
Last updated November 18, 2026
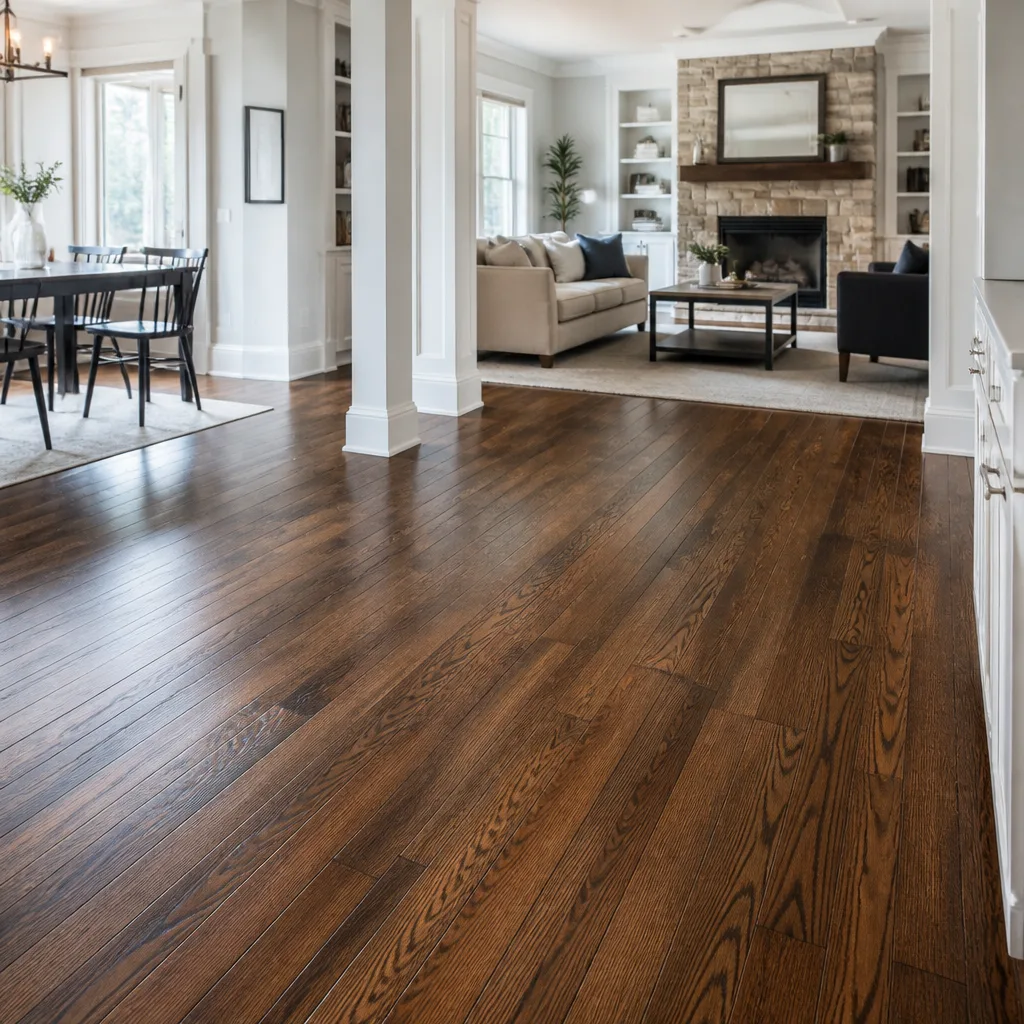 Hardwood
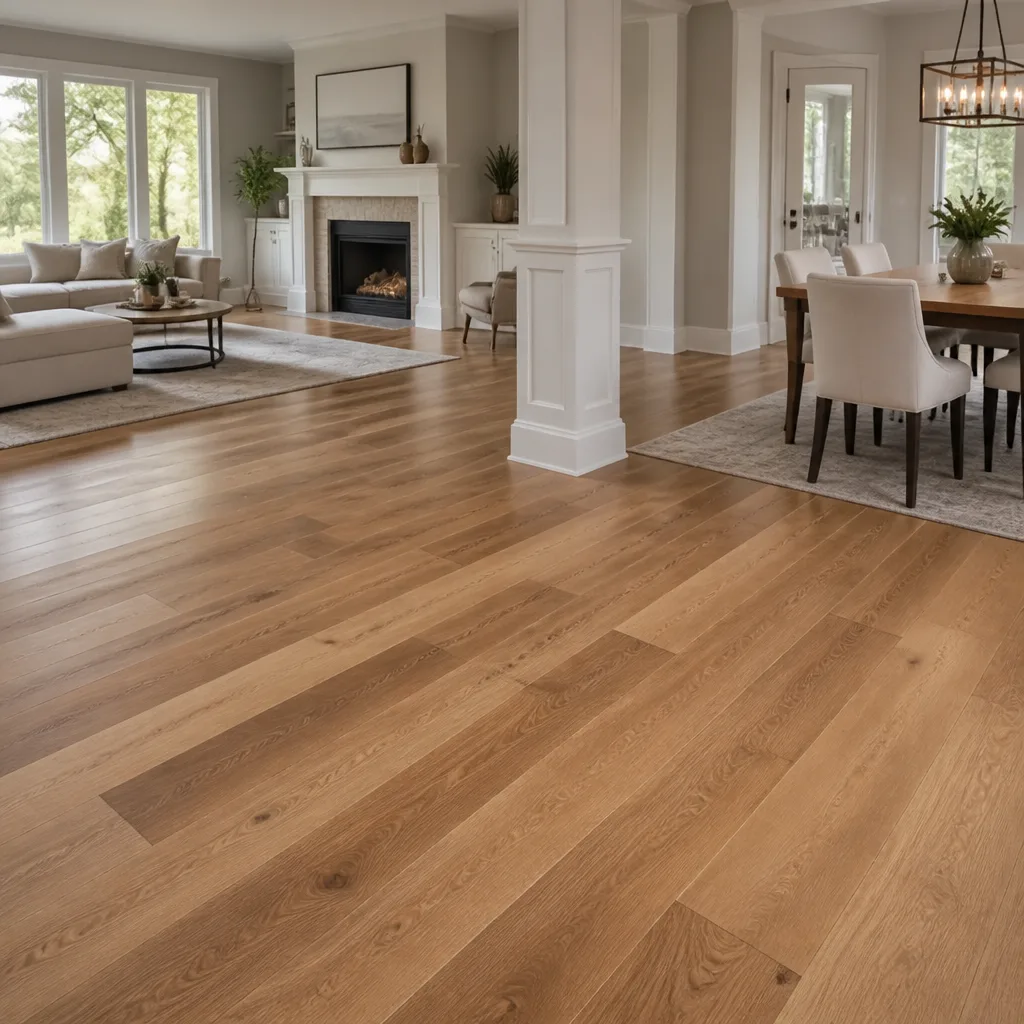 Engineered hardwood
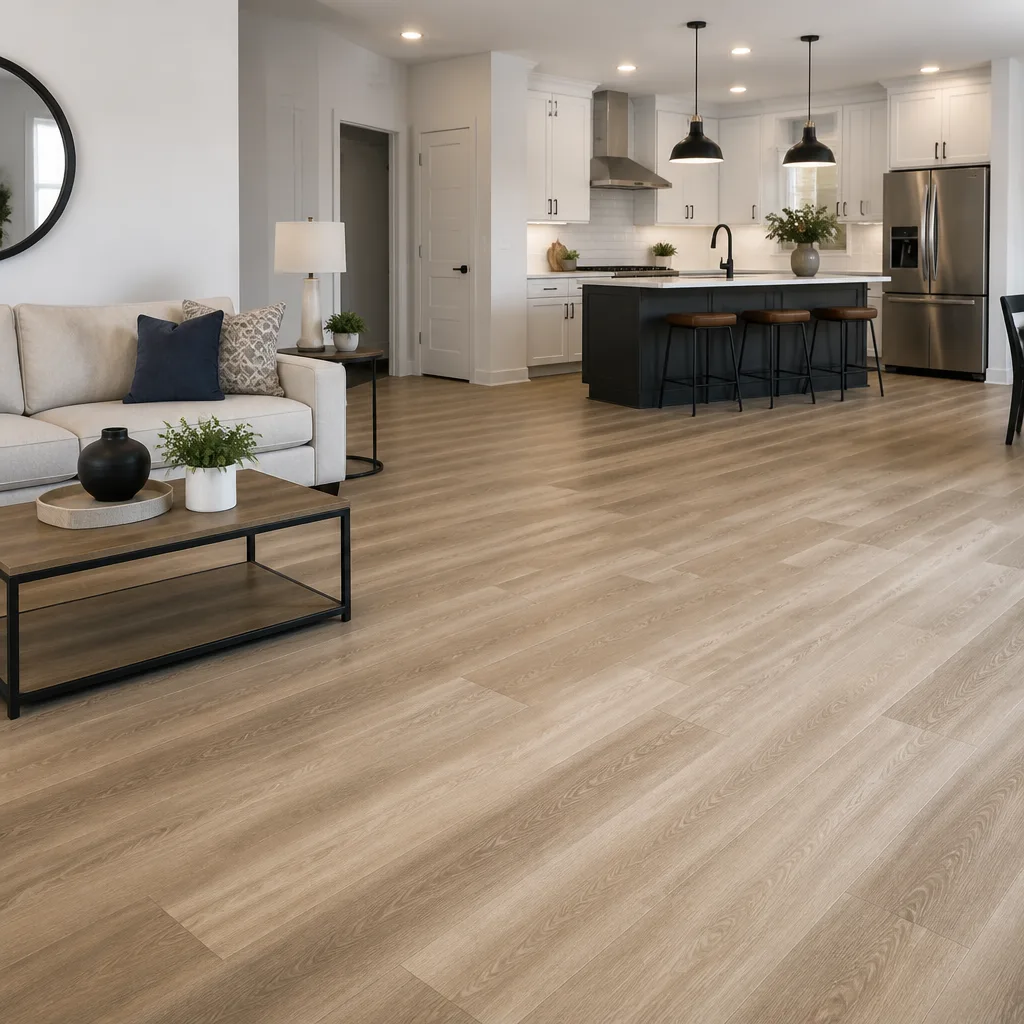 Luxury vinyl plank
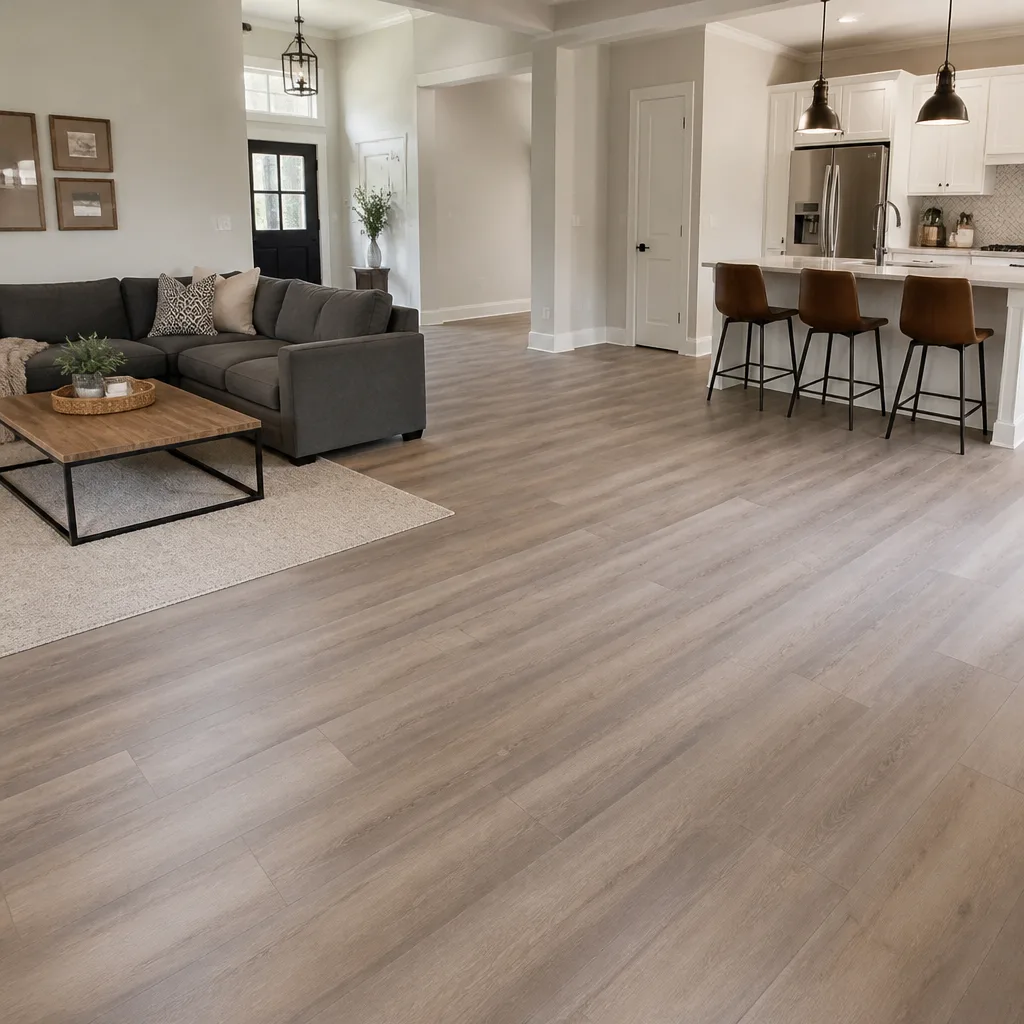 Laminate
 Porcelain tile
 Carpet
 Shaw
 Mohawk
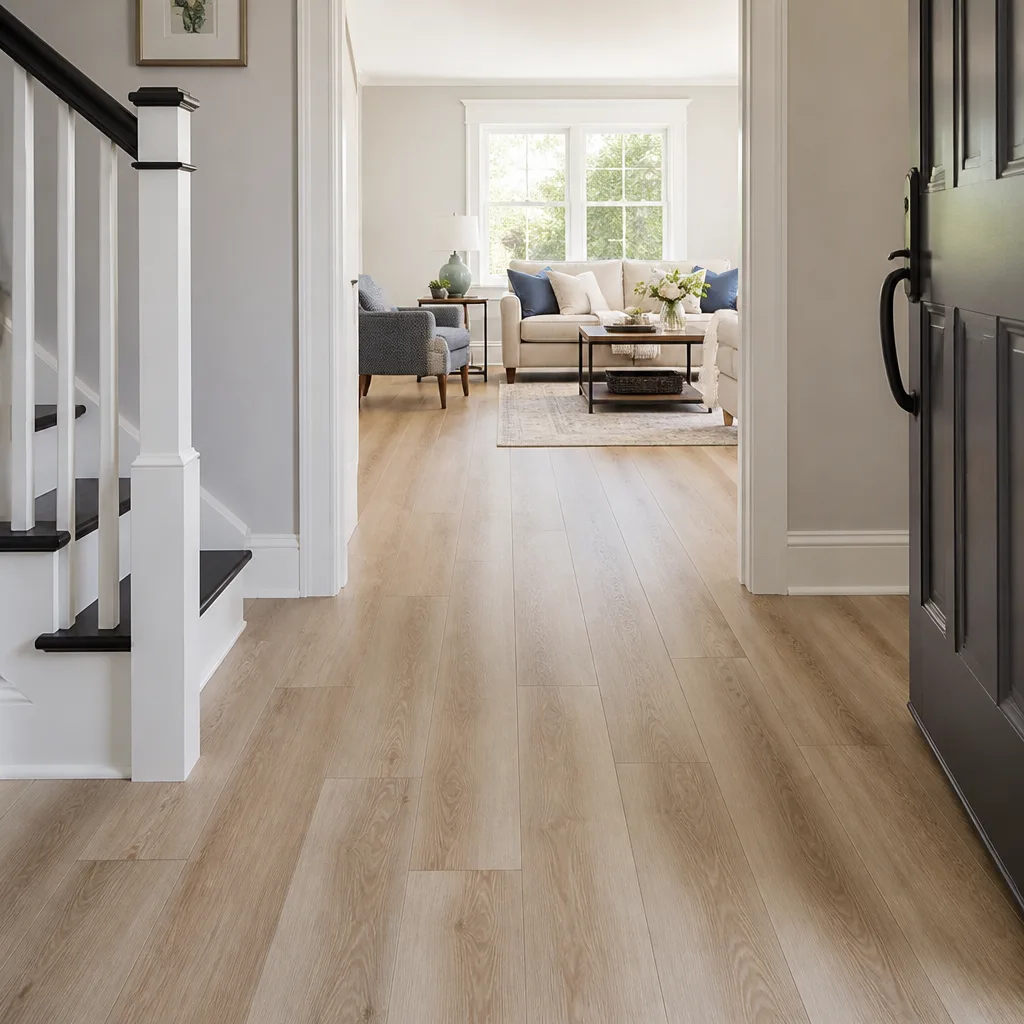 COREtec
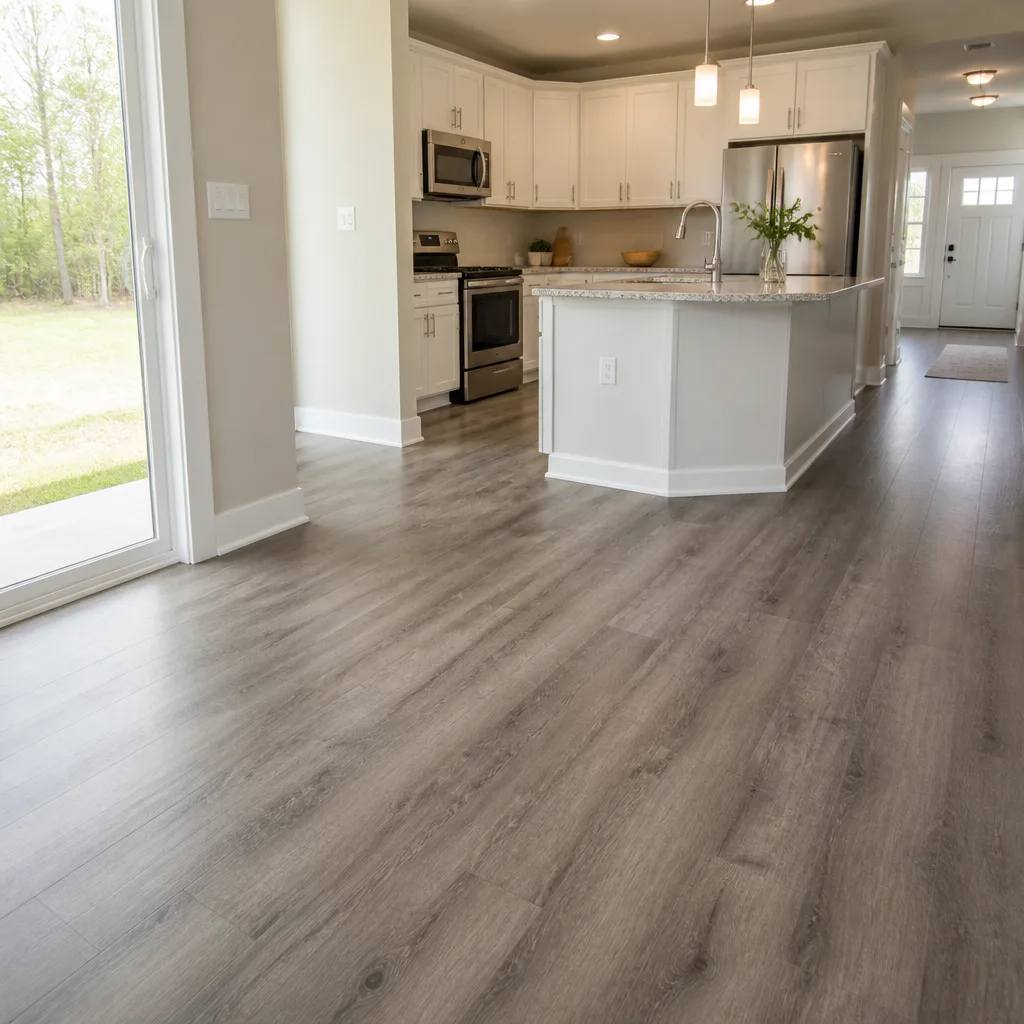 Pergo
Free in-home measure and written estimate: Shaw, Mohawk, COREtec and Pergo lines compared on your own rooms, with carpet, tile, vinyl plank, laminate and hardwood laid out side by side
Get your free estimateChoosing the Right Flooring for Every Room in Summerlin Homes
The open-concept great room that defines most Summerlin floor plans creates a continuity trap. Running one material from the entry through the kitchen and into the hall looks clean in photos, and it is what most homeowners ask for first. But the same surface that handles a front door, a kitchen sink, and a dining table rarely performs equally well in all three zones. One of them pays a price in wear, moisture, or heat. This guide breaks down the choices room by room, with attention to how Summerlin homes are actually built and used, so you can match material to how each space lives rather than to a single look.
Quick Answer
The right flooring for a Summerlin home depends on four things per room: foot traffic, moisture exposure, heat transfer from the slab, and noise. Tile suits wet rooms and entryways, carpet suits bedrooms, hardwood suits living and dining areas, and luxury vinyl suits high-traffic and utility zones. In an open floor plan, plan the transitions between these zones at the estimate stage, not after the materials are delivered.
Styles & brands we work with
- Hardwood
- Engineered hardwood
- Luxury vinyl plank
- Laminate
- Porcelain tile
- Carpet
- Shaw
- Mohawk
- COREtec
- Pergo
Table of Contents
- The Great Room: Continuity vs. Compromise
- Why Slab Heat Changes the Bedroom Decision
- Bathrooms and Laundry Rooms: Splash Zones in a Dry Climate
- Handling the Transition from Great Room to Bedroom
- Kid and Pet Rooms: What the Specs Really Tell You
- Garages and Covered Patios: Finished Spaces Need Their Own Plan
- A Room-by-Room Material Map
- Refinish or Replace? The Hardwood Question
The Great Room: Continuity vs. Compromise
The great room is the center of daily life in a Summerlin house. It takes the front door, the kitchen spillover, the furniture drag, and every guest who walks in. Running one continuous surface through this space and into the kitchen is the standard recommendation, and it is usually the right one. The question is which surface can genuinely carry that load without giving something up.
Three candidates handle the job well:
- Engineered hardwood gives warmth underfoot and can be sanded and refinished when the surface dulls, depending on the thickness of the wear layer, which we check at the estimate.
- Luxury vinyl plank from lines like COREtec or LifeProof is water-resistant and comfortable underfoot, and it tolerates the dropped pan and the tracked-in grit that come with a kitchen next to a living area.
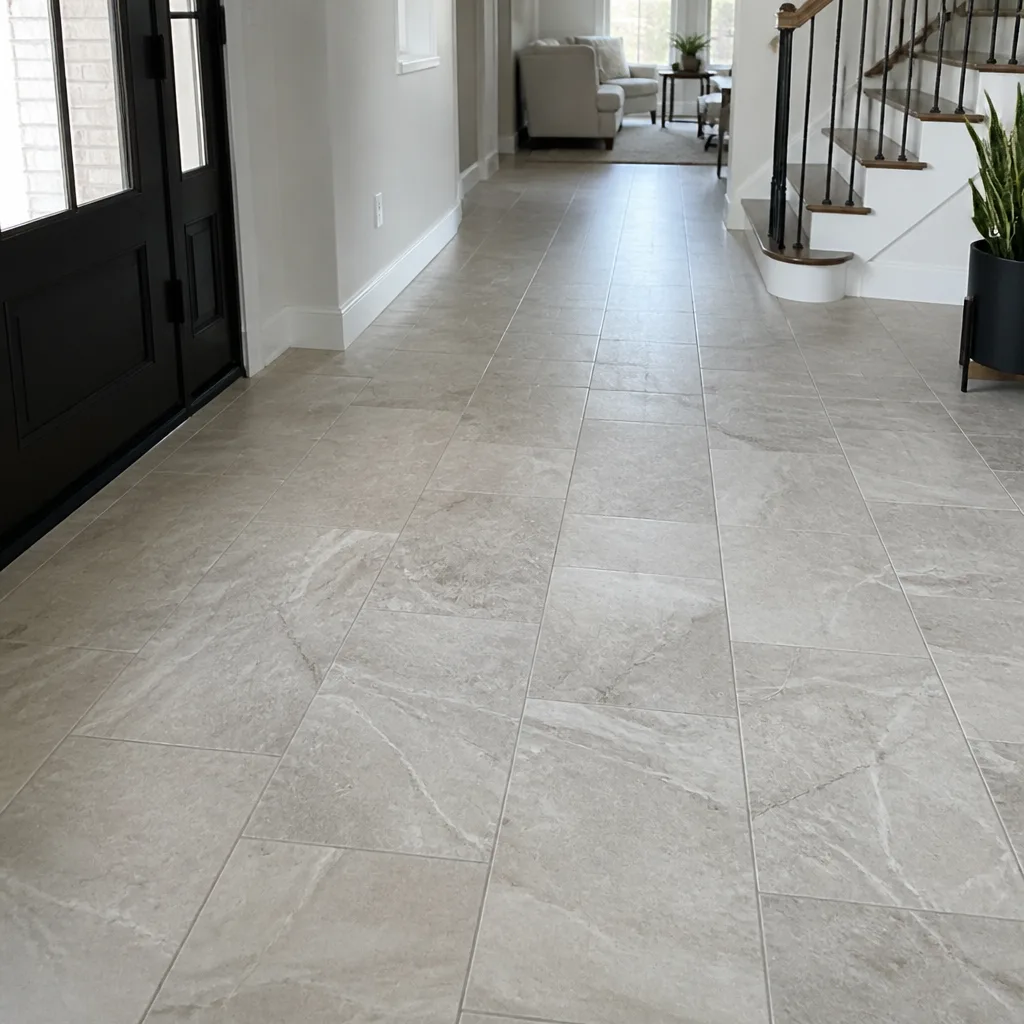
- Porcelain tile from Daltile is the most forgiving of moisture and heavy traffic, though it is harder and cooler underfoot than wood.
What we see in Summerlin great rooms is that the kitchen boundary is where the compromise shows up. A hardwood that runs through a busy cooking zone will show wear faster than the same wood in a living room, and a tile that runs the full length of the space reads cold in the seating area. The trick is to choose one dominant material for the long sightline and handle the kitchen perimeter deliberately, either with a matching tile or with a product rated for the moisture it will see. From there, the Flooring Summerlin approach is to walk the space at the estimate and mark where each surface starts and stops, so the plan is drawn before anything is ordered.
Why Slab Heat Changes the Bedroom Decision
Most Summerlin homes are single-story and sit on a slab, and that changes how bedrooms feel underfoot through the long warm season. A slab in the desert can run noticeably warmer than the air in the room, and a thin floor covering transmits that warmth straight to your feet. This is where the stair-noise problem that shapes multi-level homes simply does not apply. The trade is thermal performance.
Here is how the main bedroom materials behave on a warm slab:
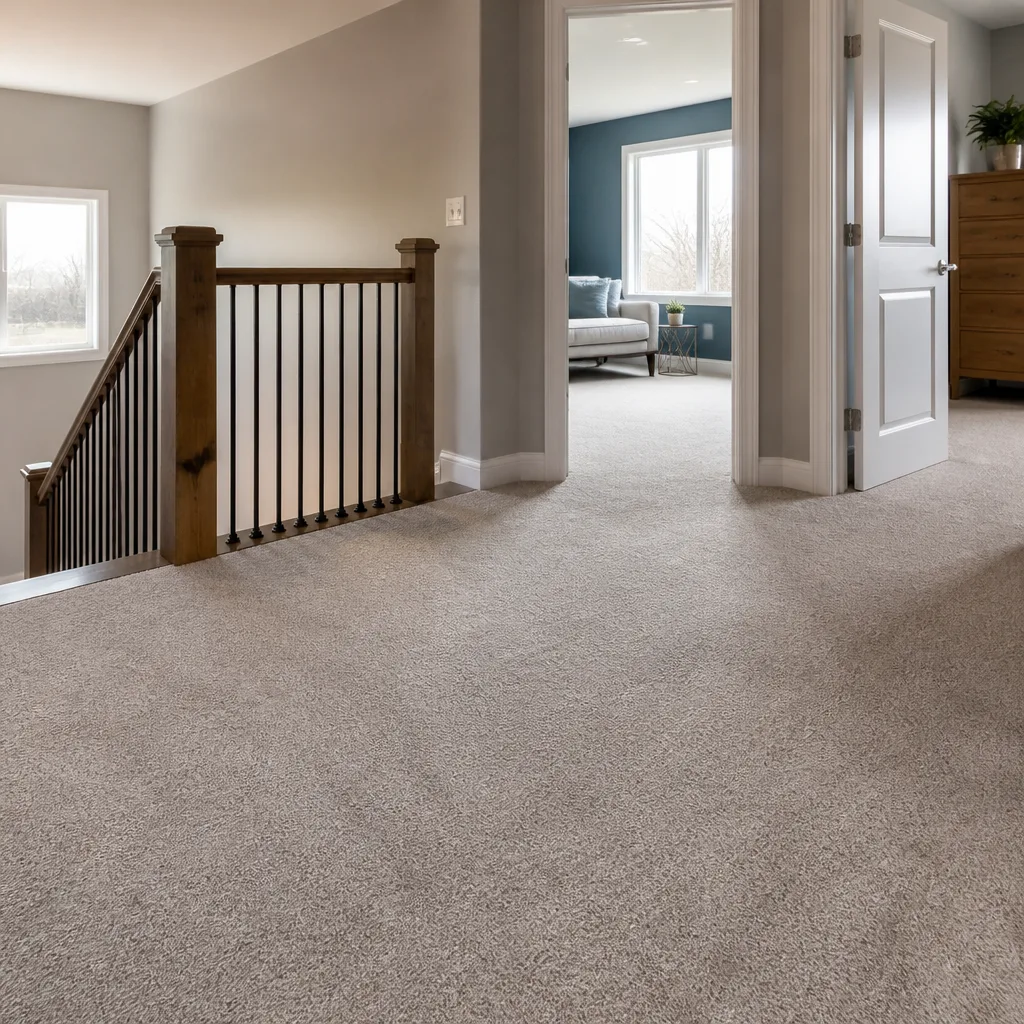
- Carpet insulates best. A quality carpet with a cushion underneath keeps the slab’s heat from reaching your feet and softens the room’s acoustics. Shaw and Mohawk both make carpet lines suited to bedrooms, and we install from selection through completion.
- Engineered hardwood has some insulating value through its core, but it is thinner than carpet and will feel warmer than tile, not as warm as carpet.
- Luxury vinyl plank sits between those two. It is comfortable underfoot and stable over a slab, though it offers less cushioning than carpet.
- Tile transmits slab heat most directly. It works well in a bedroom in visual terms but will feel cooler in the morning and warmer in the afternoon than the alternatives.
In our experience, the bedroom call in Summerlin comes down to whether the room is a retreat or a pass-through. If it is where you spend quiet hours, carpet earns its place. If it is a guest room or a space used briefly, a hard surface is easier to care for and the thermal gap matters less. Either way, the carpet installation process starts with a measure of the room and the slab so the cushion and product are matched to the space.
Bathrooms and Laundry Rooms: Splash Zones in a Dry Climate
Summerlin sits in a dry climate, and that leads a lot of homeowners to assume a wood floor is safe in the bathroom. It is not. Low ambient humidity keeps the air from soaking into a floor, but it does nothing about the water that lands on the surface every morning. A shower splash, an overflowing tub, a leaky supply line, or a washing machine that lets go will reach the floor long before the air dries it out.
Bathrooms and laundry rooms are splash zones first and dry rooms second. The right surfaces there:
- Porcelain or ceramic tile handles standing water, cleans easily, and holds up to repeated wetting. Daltile tile gives you professional-grade options that are not typically found at retail-level shops.
- Luxury vinyl from COREtec or LifeProof is water-resistant and forgiving, which suits a laundry room where the floor sees the occasional spill. It is not waterproof in the sense of a flooded room, and moisture from below still has to be dealt with.
- Hardwood should stay out of the bathroom. Even engineered wood, which is more stable than solid, does not belong where water lands regularly.
The tile flooring installation step is where the moisture question gets answered. We lay out the room, set the transition to the hall or bedroom, and choose a tile that meets the slip resistance you need in a wet area. If your Summerlin home has a bathroom that shares a wall with a wood-floored bedroom, that transition line is also where the moisture barrier gets planned.
Handling the Transition from Great Room to Bedroom
Open floor plans look seamless when one material runs edge to edge, but the moment you reach the bedroom door, the continuity breaks. In most Summerlin homes the great room is a hard surface and the bedrooms are carpet, and the join between them is where design decisions become practical ones. A transition done poorly is a visible seam or a trip hazard. Done well, it disappears into the architecture.
Here is how we handle the great-room-to-bedroom transition:
- Locate the break at the door frame or threshold. That is a natural line for a transition strip, and it lets the two materials meet cleanly without a filler piece in the middle of the room.
- Match the heights. Carpet with a cushion often sits slightly higher than a hard surface, so the transition strip has to compensate. A strip that sits proud of both floors is a trip risk; one that is flush reads as intended.
- Choose a transition material that matches the dominant floor. A wood or vinyl strip in a tone close to the great room surface softens the visual break, while a metal strip is more visible but more durable in a doorway.
- Plan the direction of the bedroom floor at the same time. Carpet seams and plank runs should align with the doorway, not run against it, so the eye follows into the room.
This is the kind of detail that gets skipped when the two floors are ordered separately and installed at different times. If you are flooring several rooms at once, tell the estimator which floors will meet and where. We bring the transition plan into the written estimate so there are no surprises on install day. You can read more about our Summerlin service area to see how we work in the local housing stock.
Kid and Pet Rooms: What the Specs Really Tell You
A room shared with kids and pets gets described by marketing as needing a “waterproof” floor. That word carries less than it seems. No floor is immune to a dog’s nails scratching the finish or a spilled juice box soaking into a seam. What you want instead is a floor whose finish resists abrasion, whose wear layer is rated for the traffic, and whose seams are tight enough that moisture does not wick between planks.
The performance specs that actually matter in a Summerlin home:
- Abrasion resistance over gloss. The finish’s resistance to scuffs matters more than how shiny the floor looks on day one.
- Water resistance at the seams. A water-resistant plank stays useful only if it is installed with tight joints and the correct underlayment. Ask how the edges are protected, not just what the product claims.
- Stain resistance and cleanability. A surface you can wipe with a damp cloth is worth more than a floor that traps grime in a texture.
- Impact and dent tolerance. A dropped toy and a running dog test a floor differently. LVP and porcelain both take impact well; a softer wood is more forgiving on the joints of a crawling toddler.
One rule we share with Summerlin homeowners: the room gets the floor its use demands, not the floor its marketing advertises. A boy’s bedroom that doubles as a playroom will wear harder than a guest room, and the same is true in the family room. Pergo and LifeProof give you different combinations of finish and core, and the right pick depends on how the room is used rather than on a single number. We can talk through the options at a free estimate. Call (844) 320-6715 to get scheduled.
Garages and Covered Patios: Finished Spaces Need Their Own Plan
Garages and covered patios in Summerlin homes are increasingly finished spaces rather than raw utility areas. A garage that doubles as a home gym or a workshop, and a covered patio that functions as an outdoor living room, both need a floor decision that raw concrete does not settle. The good news is that the same materials that work indoors often transfer well, with adjustments for exposure.
For a finished garage:
- Porcelain tile from Daltile is durable, easy to clean, and handles the dust and grit that come with a garage floor.
- Luxury vinyl is softer underfoot and warmer than bare concrete, though in a garage setting you want to check thickness and edge-holding first.
- Bare concrete or a coating stays the most resilient choice where heavy equipment and vehicle traffic are involved.
For a covered patio:
- Porcelain tile is the most straightforward pick for an outdoor slab, provided the tile is rated for exterior use and drainage is planned at the edges.
- Natural or engineered stone can work where the patio is fully covered and not subjected to standing water.
- Wood-look tile gives you the warmth of a wood look with the moisture tolerance of tile, which suits the desert patio better than actual wood.
What matters for both spaces is that the plan accounts for what the room is and what lands on the floor. A patio gets sun and sudden rain; a garage gets oil and grit. We look at the slab, the drainage, and the exposure at the estimate and match the product to it. This is a good place to borrow the exercise from Flooring Summerlin and work room by room before ordering a single square foot.
A Room-by-Room Material Map
If you want a starting point before the estimate, this map sums up the guidance above. It is a starting point, not a substitute for a walk-through, because every Summerlin home has its own layout and its own quirks.
- Great room and living area: engineered hardwood or luxury vinyl plank for warmth and traffic tolerance; porcelain tile for moisture.
- Kitchen: luxury vinyl plank or porcelain tile, kept continuous with the great room where possible.
- Dining room: hardwood or engineered hardwood, with a rug or felt pads under furniture.
- Primary bedroom: carpet from Shaw or Mohawk for warmth and sound control, or engineered hardwood for a cleaner look.
- Secondary and guest bedrooms: carpet or luxury vinyl plank, depending on use and budget.
- Bathrooms: porcelain or ceramic tile only.
- Laundry room: porcelain tile or water-resistant luxury vinyl.
- Entryway: porcelain tile or dense luxury vinyl for the tracked-in grit.
- Finished garage: porcelain tile or a robust coating.
- Covered patio: exterior-rated porcelain tile or stone.
The map is meant to be read across the whole house, not one room at a time. Flooring that runs room to room tells you where the transitions fall, and that is the part most people underestimate. A home floored in one long plan looks more considered than a patchwork of good-in-isolation choices.
Refinish or Replace? The Hardwood Question
Hardwood floor refinishing is a standalone service, not an upsell. That matters because the first question a Summerlin homeowner with existing wood floors asks is whether the floor can be saved. Refinishing is usually the cheaper and more sustainable option, and it keeps the wood you already have, which is often better stock than what is sold today. The alternative, replacement, is a bigger job for a floor that might only need a new surface.
The decision turns on a few things:
- Thickness of the wood. A floor can only be sanded down so far before the wear layer is thin. We check the board thickness and the condition at the estimate.
- Condition of the surface. Scratches, dents, and a worn finish are good candidates for refinishing. Deep gouges and water damage may not be.
- What the floor is covering. Wood under a carpet can sometimes be restored, and in Summerlin homes that is a realistic path to a wood floor without buying one.
- Whether the color still fits. Refinishing lets you change the stain, but a sample may not match the finished floor exactly, and we say so up front.
Not every floor can be refinished, and no promise is made until the wood has been seen. Still, refinishing is worth considering before replacement, especially in a home where the original hardwood is intact. We offer it as a standalone service, which means the conversation can be just about restoring what you have. For more on how we approach whole-home projects, see the Summerlin page, and read about our tile flooring installation whenever tile enters the plan.
Common Mistakes to Avoid
- Choosing one material for the whole house to look seamless. Continuity looks great in photos, but in a Summerlin great room it often means a floor that fails in the kitchen or feels cold in the bedroom. Plan transitions at the doors instead.
- Trusting “waterproof” in a bathroom or laundry. A water-resistant plank is not a substitute for tile where water lands regularly. The dry climate keeps the air honest, but not the floor.
- Ignoring the slab under a bedroom. In single-story Summerlin homes, a thin floor over a warm slab can feel uncomfortable. Insulation and cushioning belong in the decision.
- Skipping the transition strip plan. A strip that sits proud of both floors is a trip hazard. Decide where the two floors meet before installation day.
- Buying flooring for the whole home before measuring. An estimate visit confirms the square footage, the slab condition, and the transitions, which changes what you order.
- Replacing a hardwood floor that could be saved. Refinishing is a standalone service for a reason. Ask whether the wood can be restored before pricing a replacement.
- Treating the garage or patio as an afterthought. A finished garage and a covered patio each need a floor that suits their exposure, not a leftover material from the great room.
See the difference
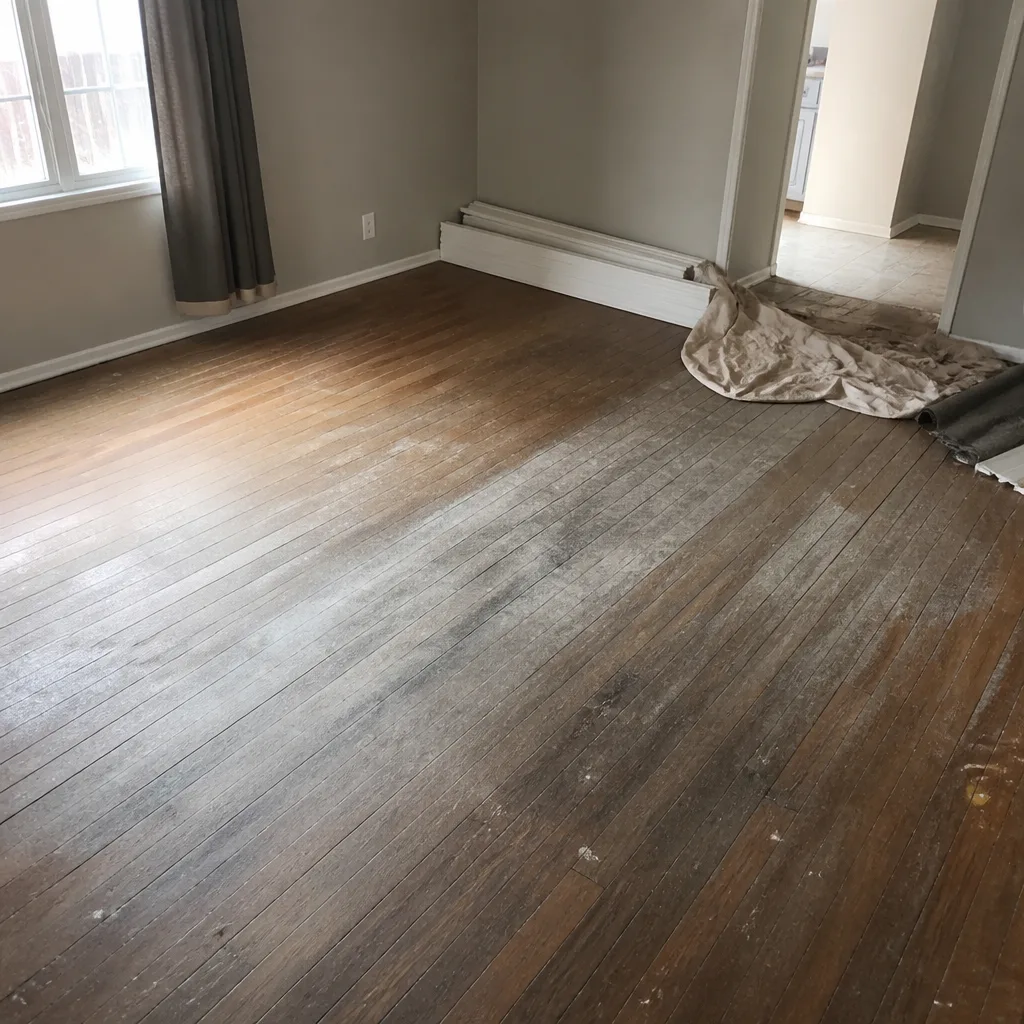 Before
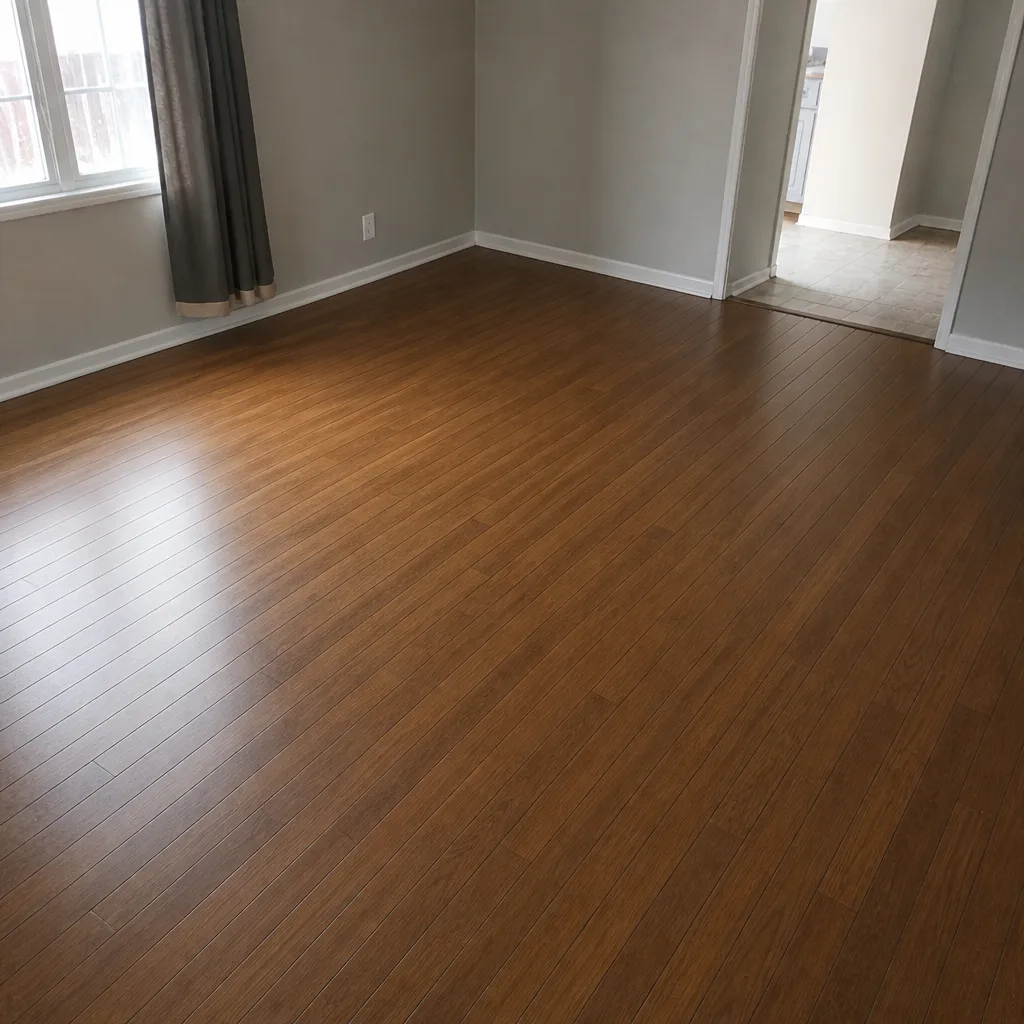 After
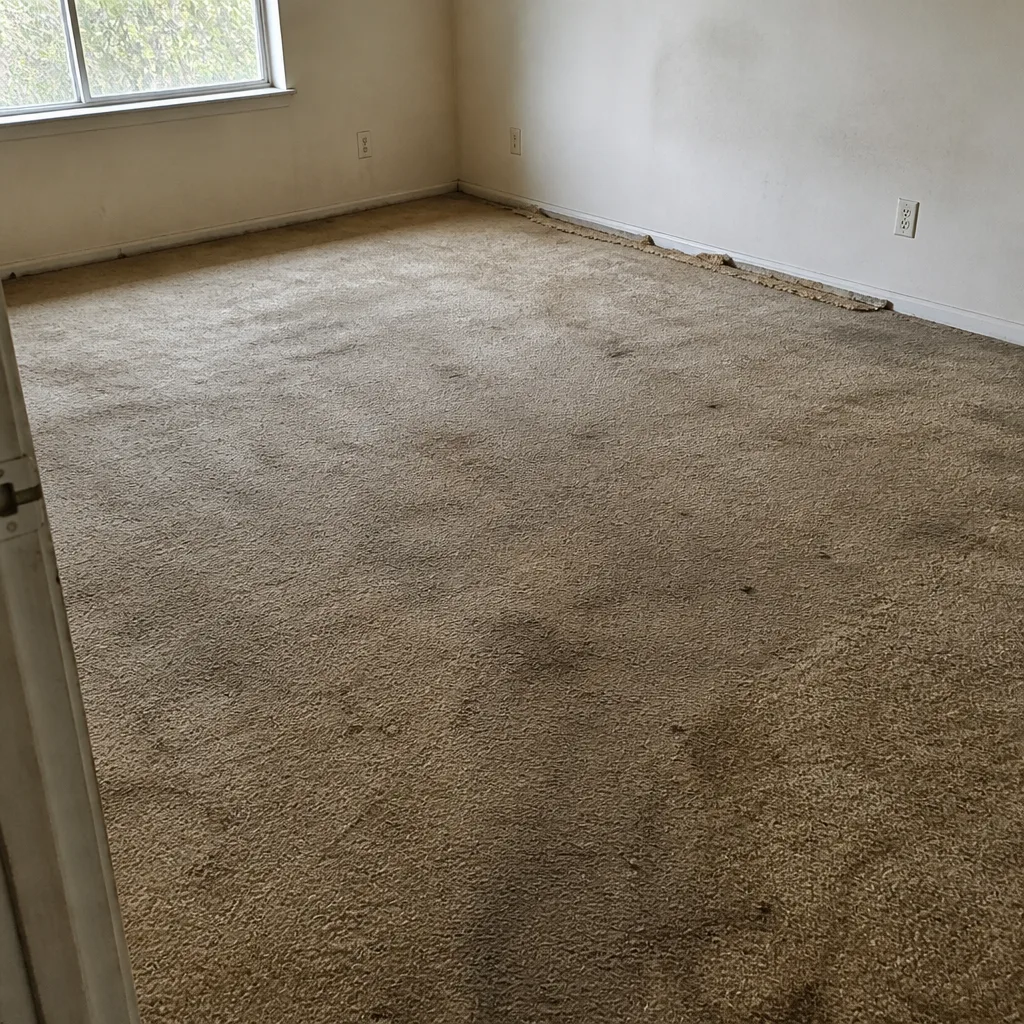 Before
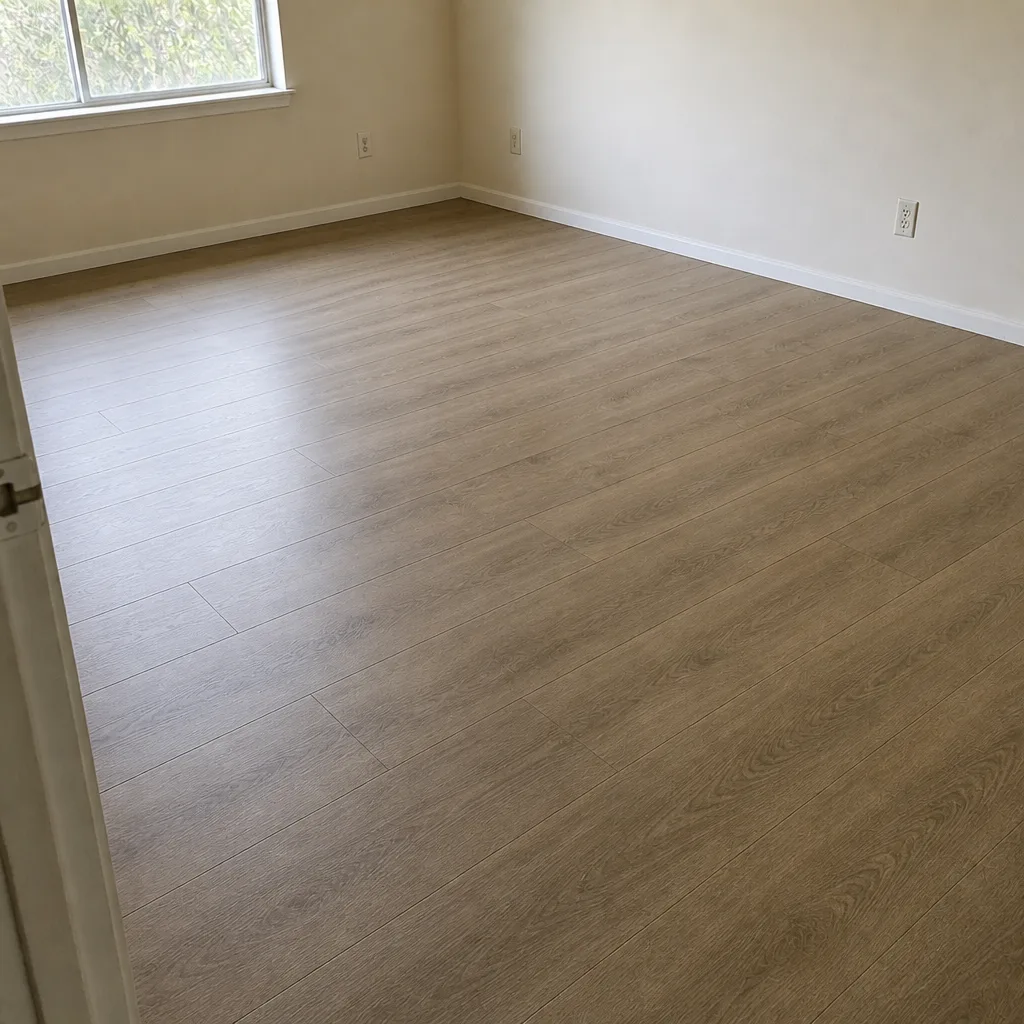 After
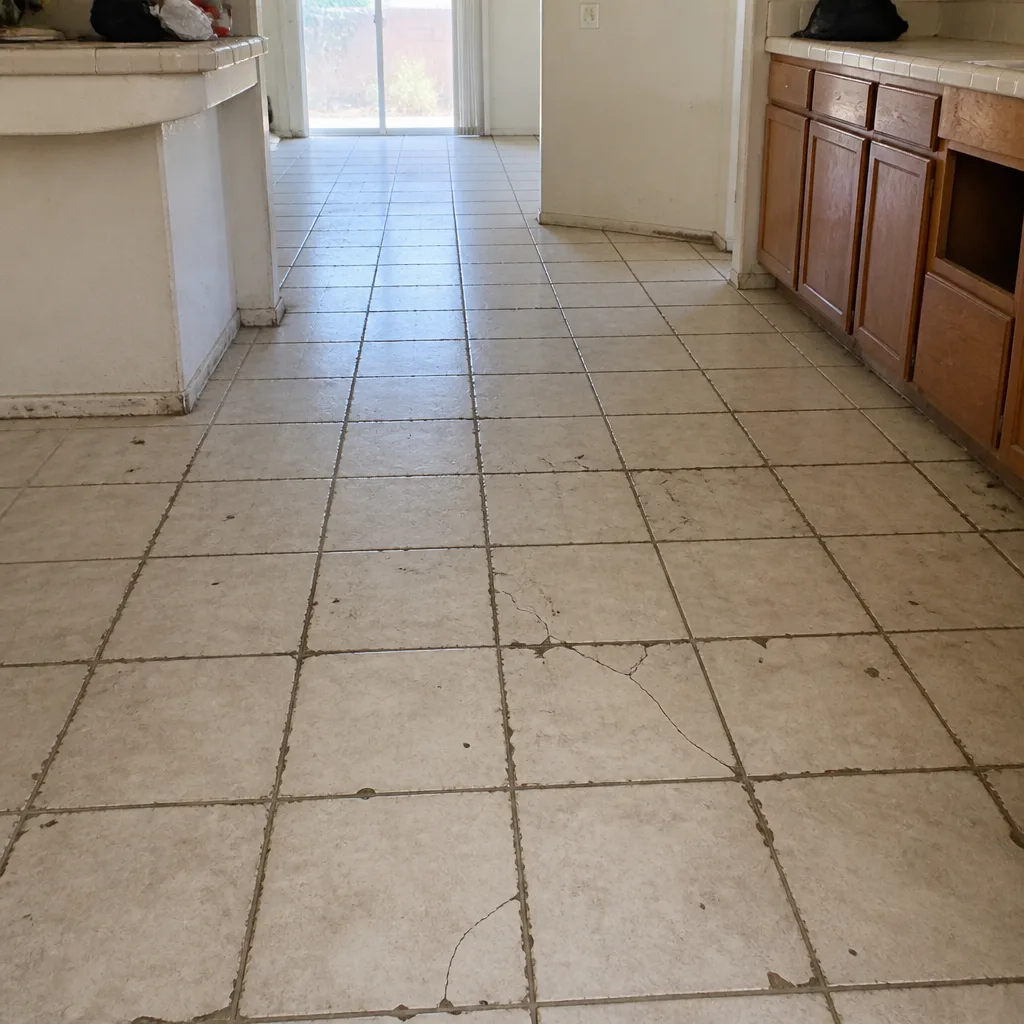 Before
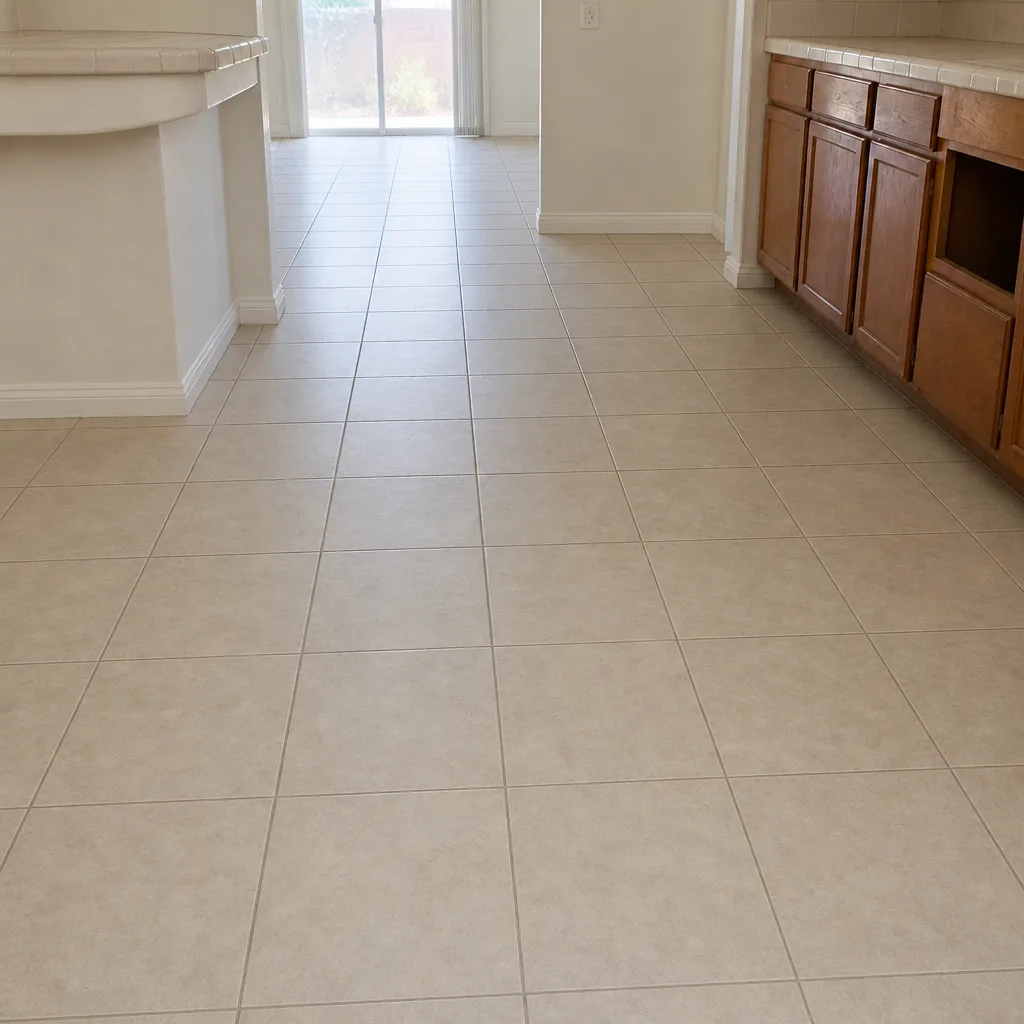 After
When to Call a Professional
Most flooring decisions benefit from a professional walk-through, but some make it essential. Call us when a bathroom or laundry room is part of the plan and you are unsure about moisture under a wood floor. Call when your great room runs into a bedroom and you have two floors to join. Call when an existing hardwood floor is scratched or worn and you want to know whether refinishing is realistic. Call when a floor material is being chosen for a warm slab and you need help matching product to room. Flooring Summerlin offers free estimates in Summerlin – call (844) 320-6715. We answer 24/7. Fast dispatch from 7am to 7pm, Sunday through Friday. Estimates are free, and the written price sets the final cost.
Frequently Asked Questions
Tile suits bathrooms, laundry rooms, and entryways, carpet suits bedrooms, hardwood suits living and dining areas, and luxury vinyl suits high-traffic and utility zones. Each choice depends on traffic, moisture, slab heat, and noise in that specific room. Call (844) 320-6715 for a free estimate.
No. The dry climate does not protect a wood floor from splash and spills, and water on the surface will damage it faster than the air can dry it. Porcelain or ceramic tile is the safer choice for the bathroom. Call (844) 320-6715 to schedule a free estimate.
Most Summerlin homes are single-story on a slab, and a warm slab transmits heat through a thin floor to your feet. Carpet insulates best, while hardwood and luxury vinyl sit in the middle. Tile feels the slab most directly. Call (844) 320-6715 to talk through the room.
Yes, usually, but the material has to carry the kitchen edge without failing. A hardwood that runs into the cooking zone will show wear faster than the same wood in a living area. Plan the transition at the kitchen boundary. Call (844) 320-6715 for a free estimate.
Often yes, but it depends on how thick the wood is and its condition, which we check at the estimate. Refinishing is offered as a standalone service, and no promise is made before the floor is seen. Call (844) 320-6715 to book the visit.
We install tile in those spaces, matched to the exposure and drainage of the room. A finished garage and a covered patio each need a product that handles grit, sun, or rain. Call (844) 320-6715 for a free estimate.
The Bottom Line
Flooring a Summerlin home room by room is a series of small trade-offs: warmth against wear, softness against moisture, continuity against performance. The open plan that makes these homes feel spacious is exactly where those trade-offs show up, so the transitions between great room and bedroom, kitchen and hall, deserve as much thought as the material itself. Start with how each room is used, let the slab and the splash zones narrow the choices, then bring in an estimator to draw the plan before anything is ordered. The right floor is the one that fits the room, not the one that fits the brochure.
Written by the team at Flooring Summerlin.