
Last updated November 18, 2026
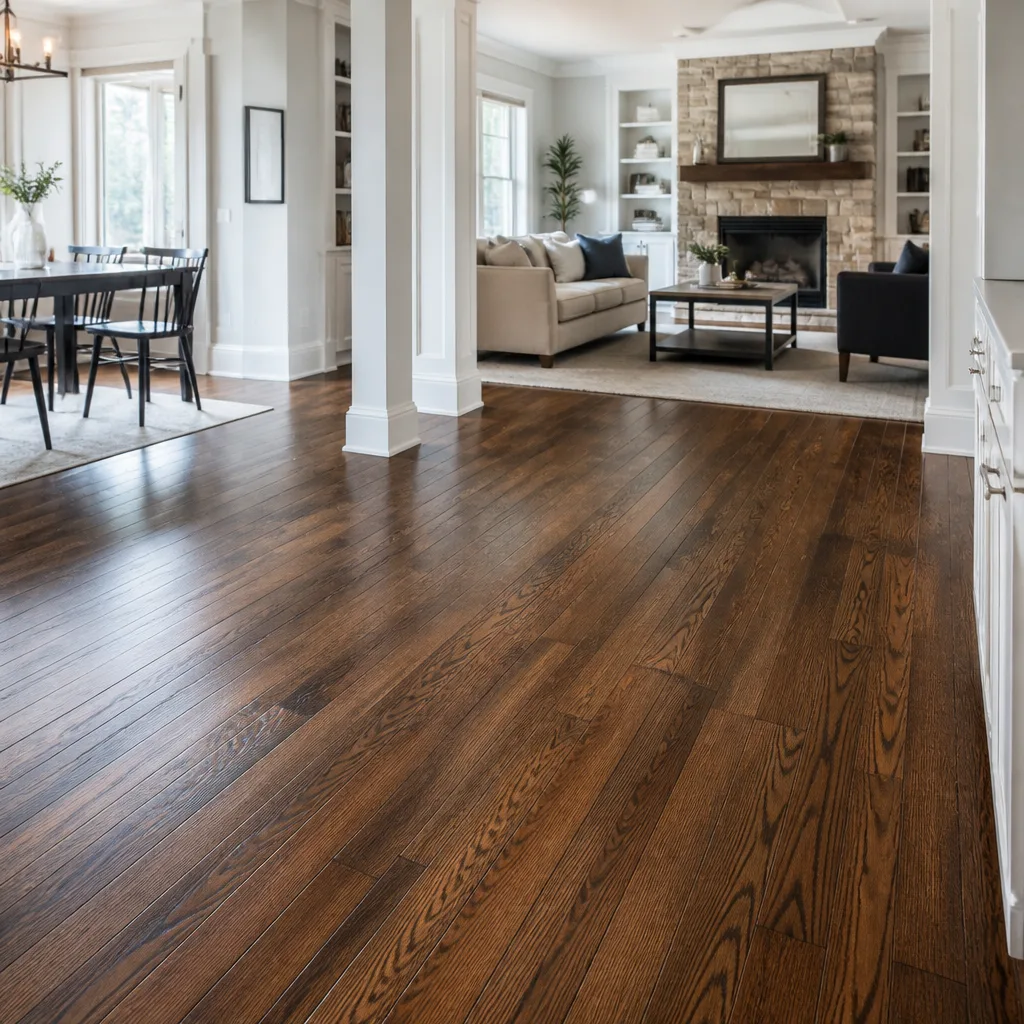 Hardwood
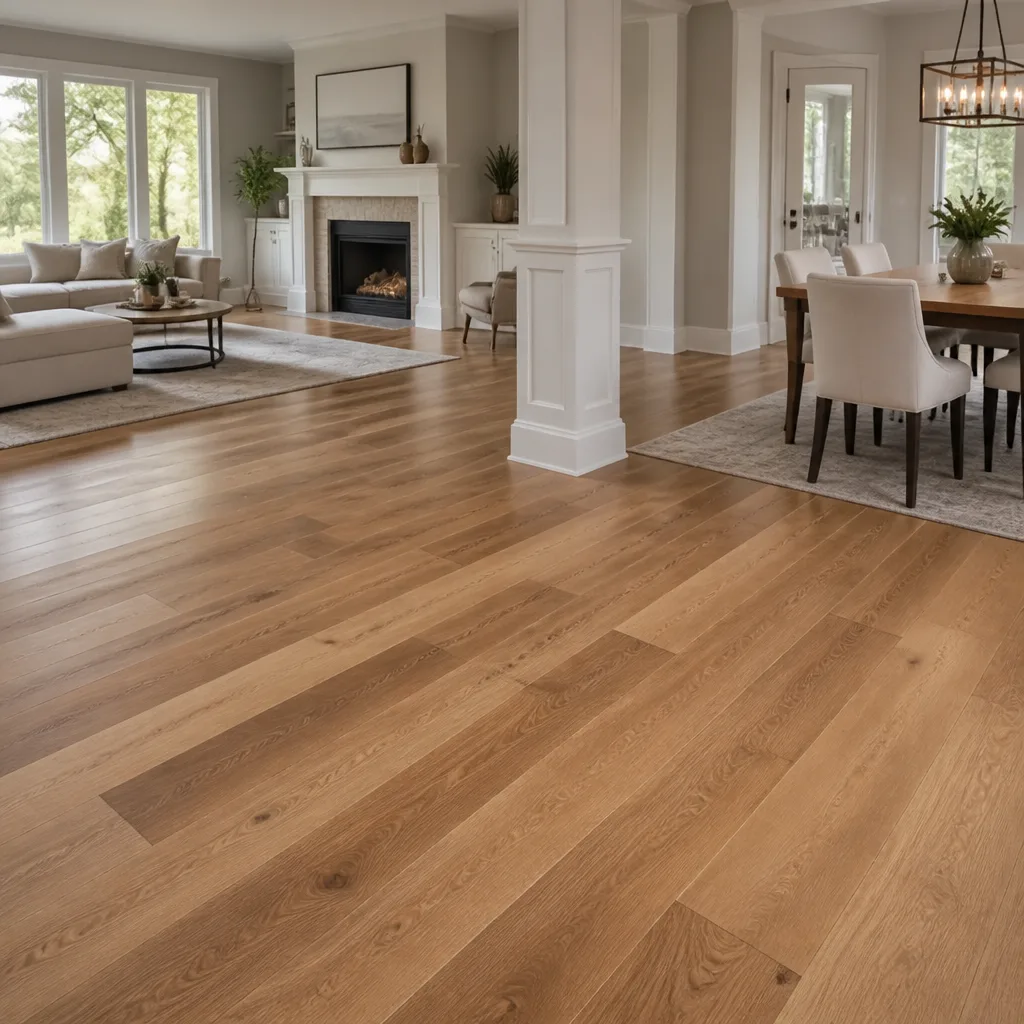 Engineered hardwood
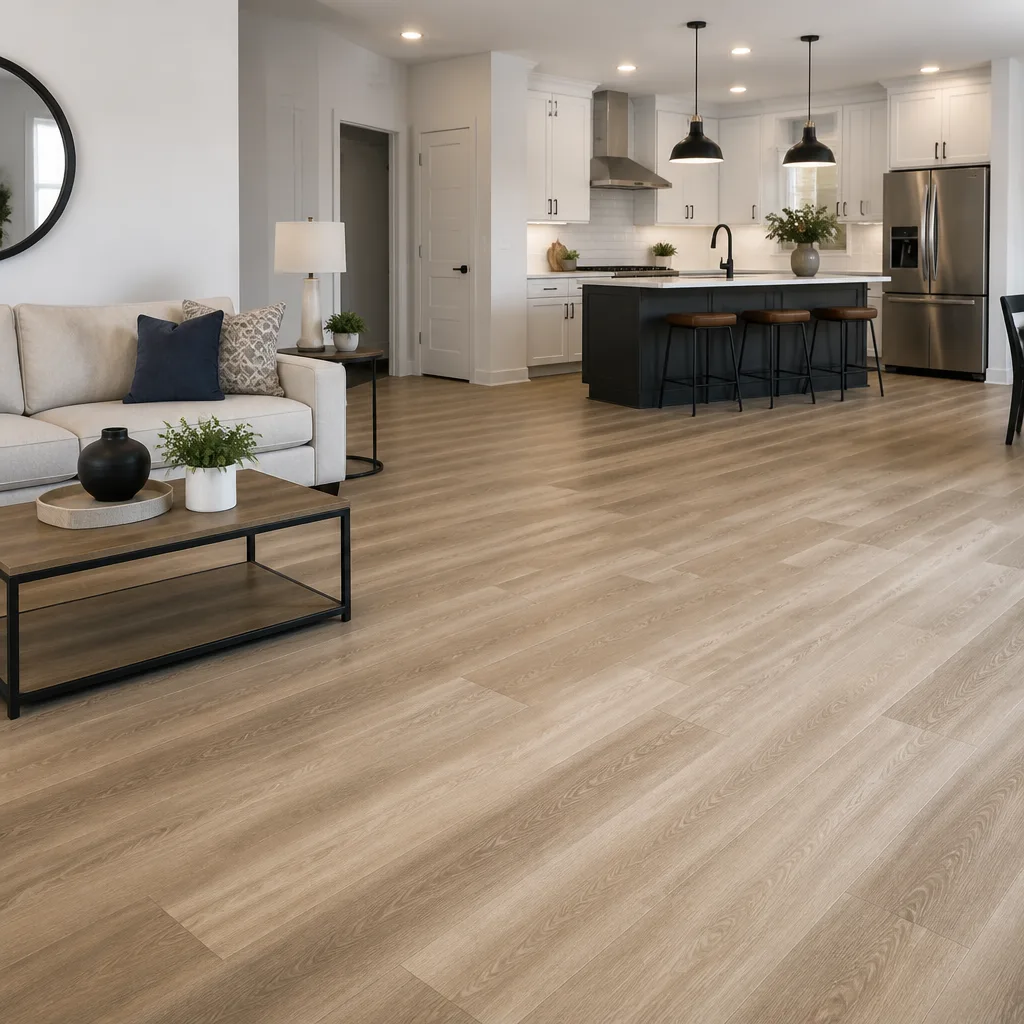 Luxury vinyl plank
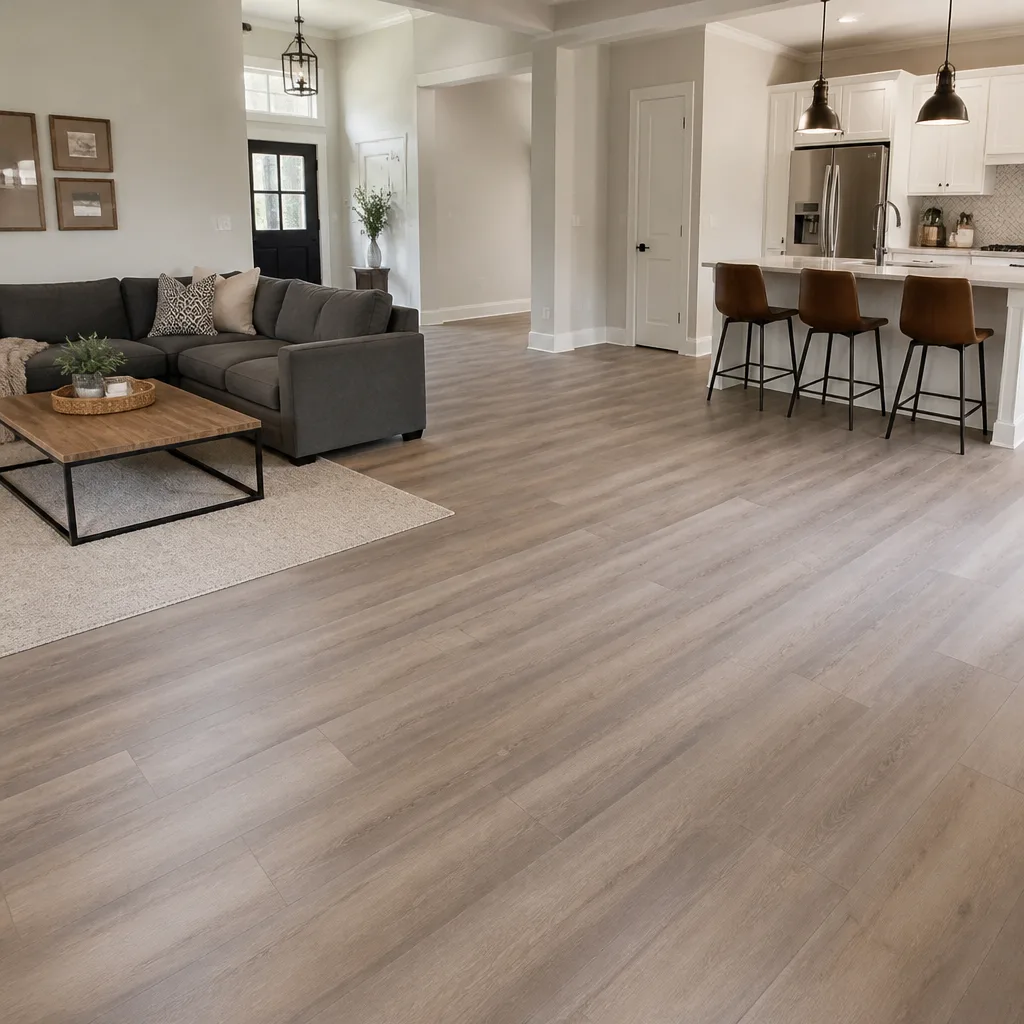 Laminate
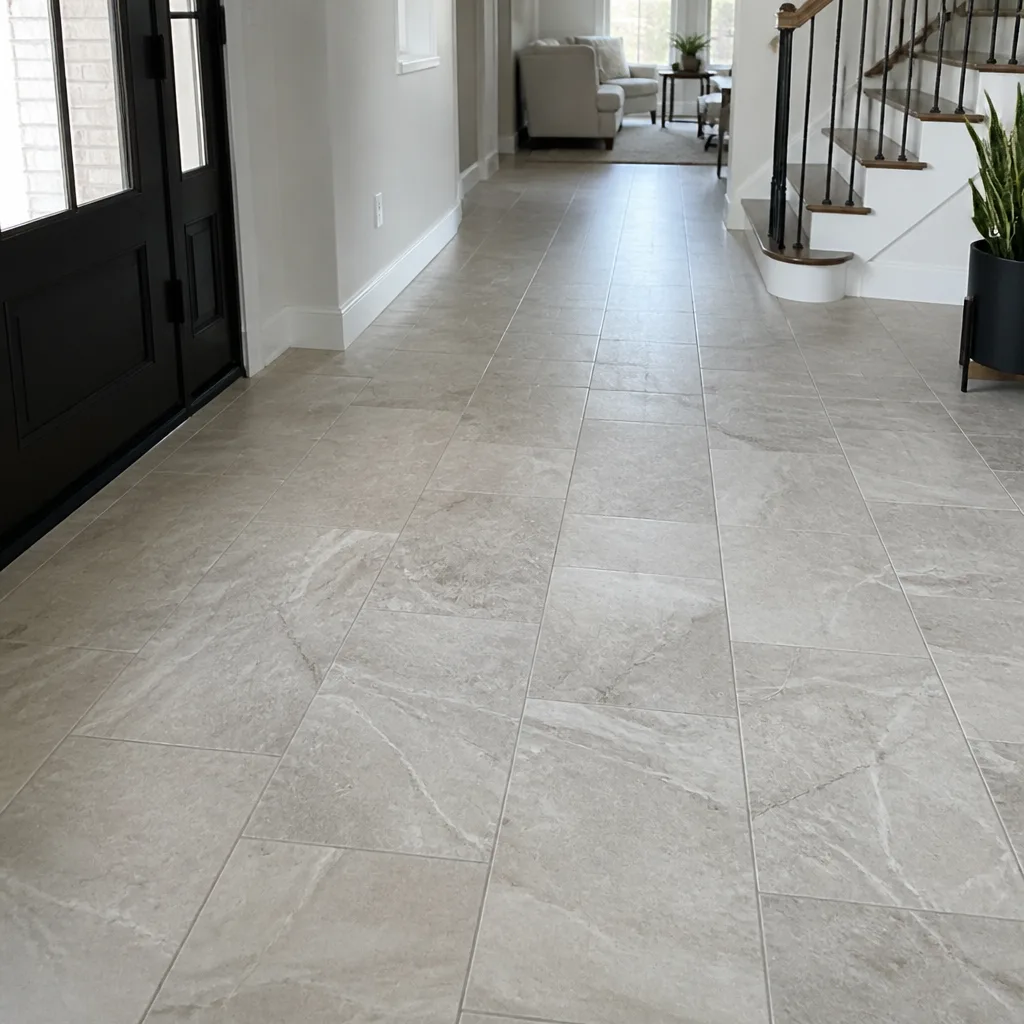 Porcelain tile
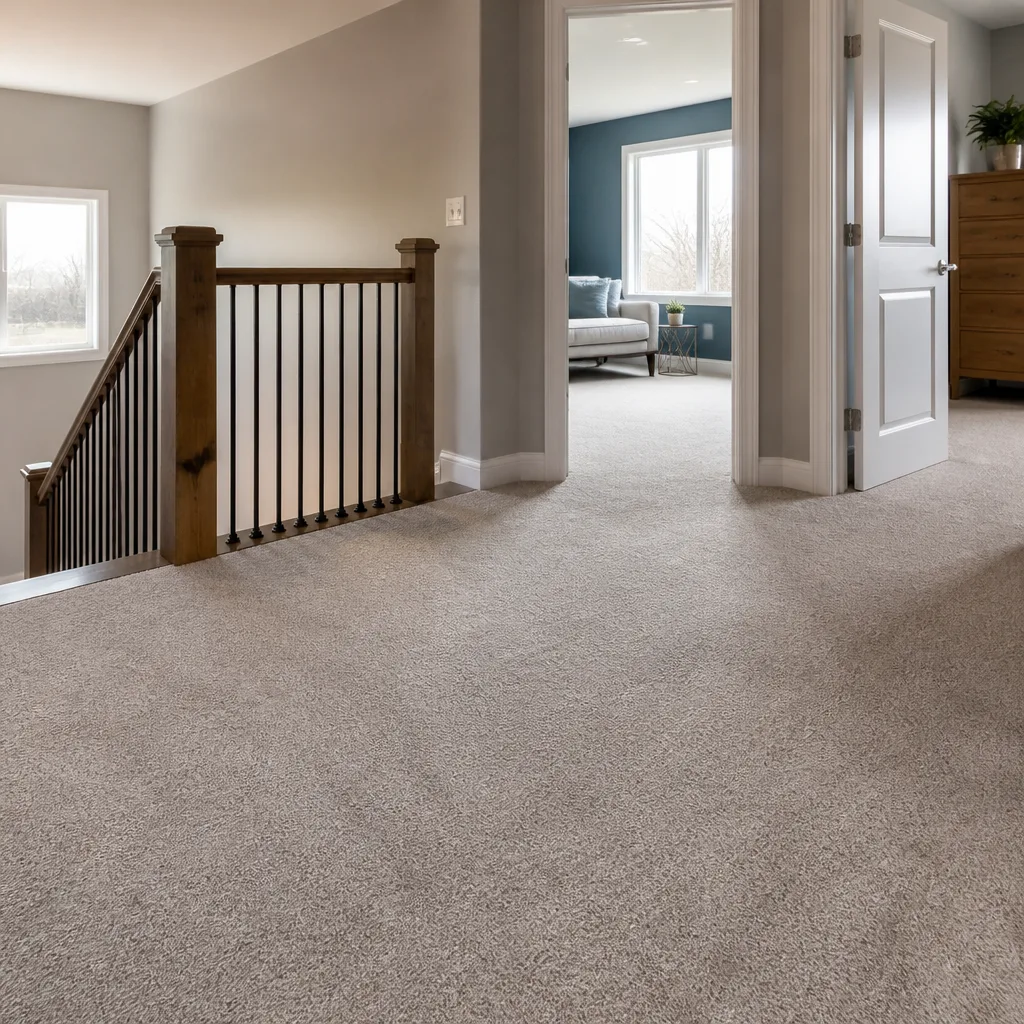 Carpet
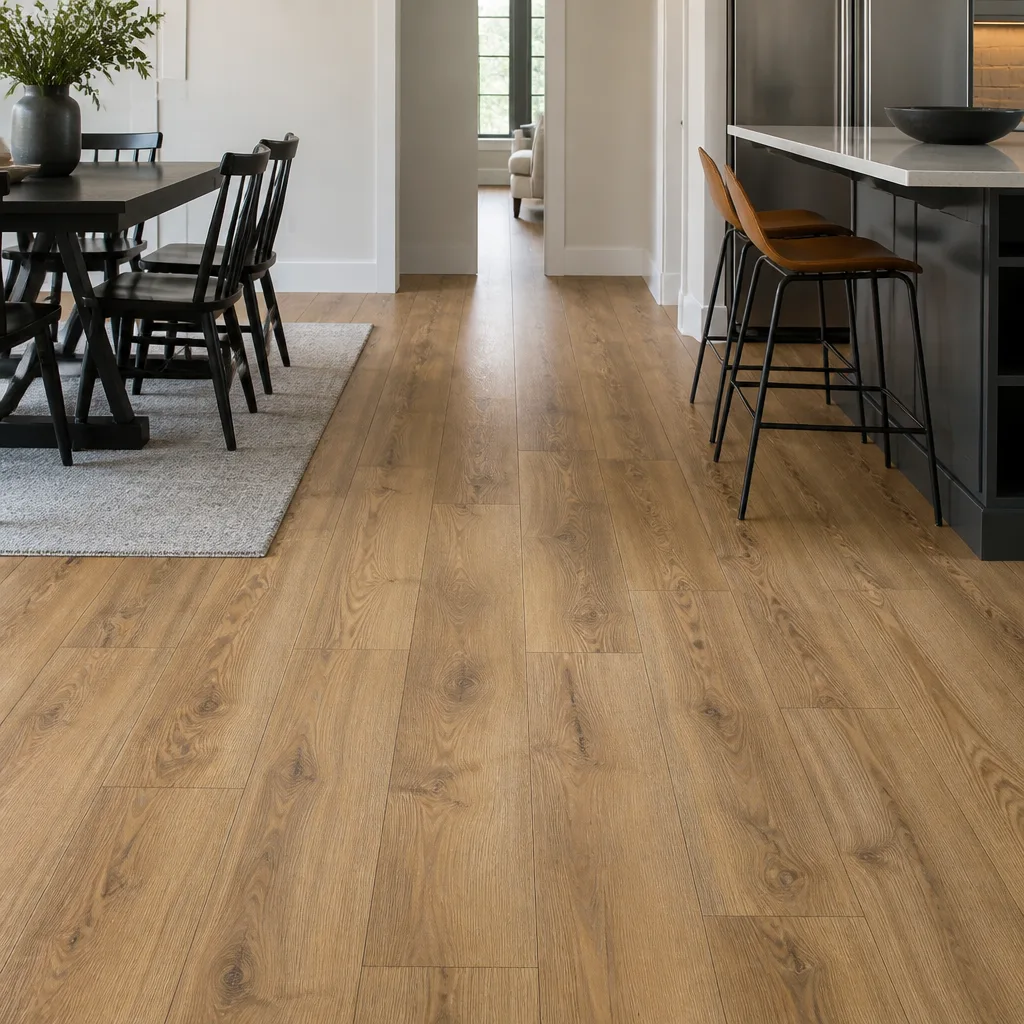 Shaw
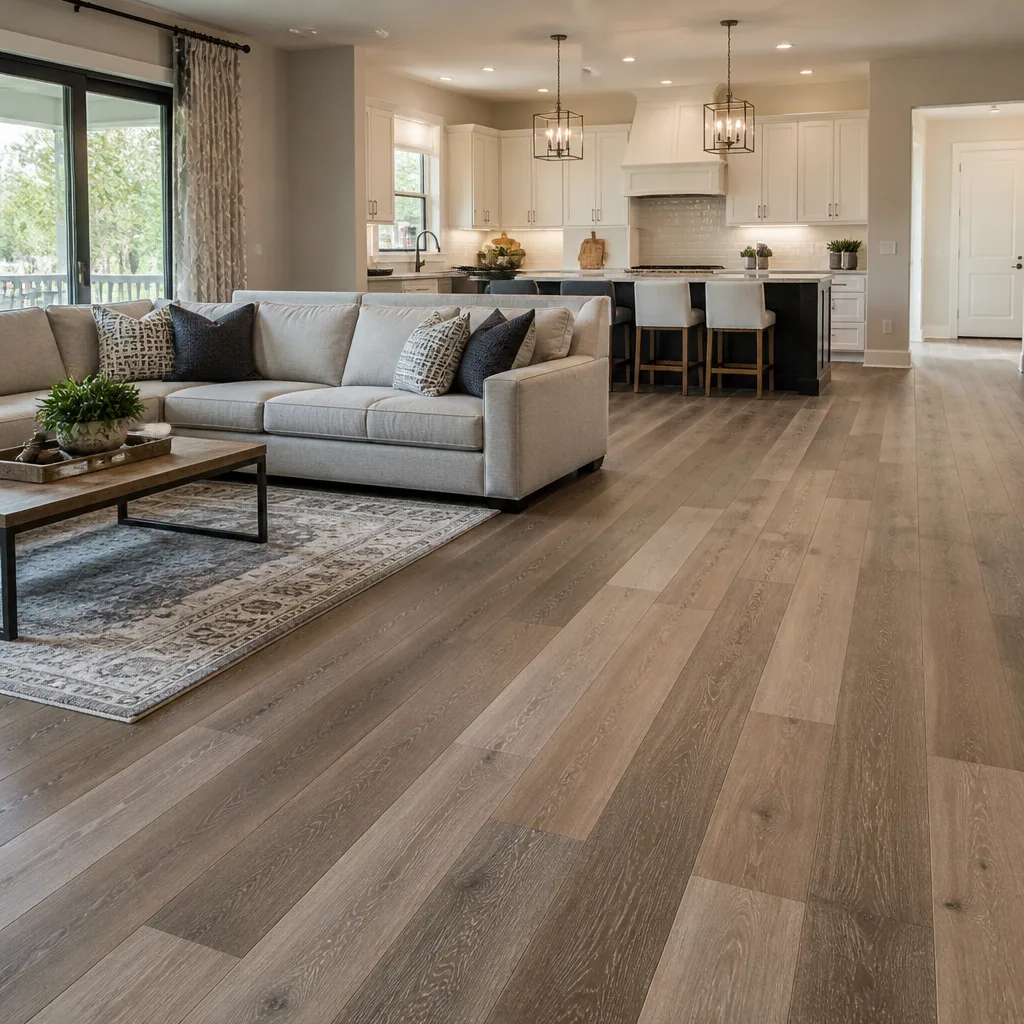 Mohawk
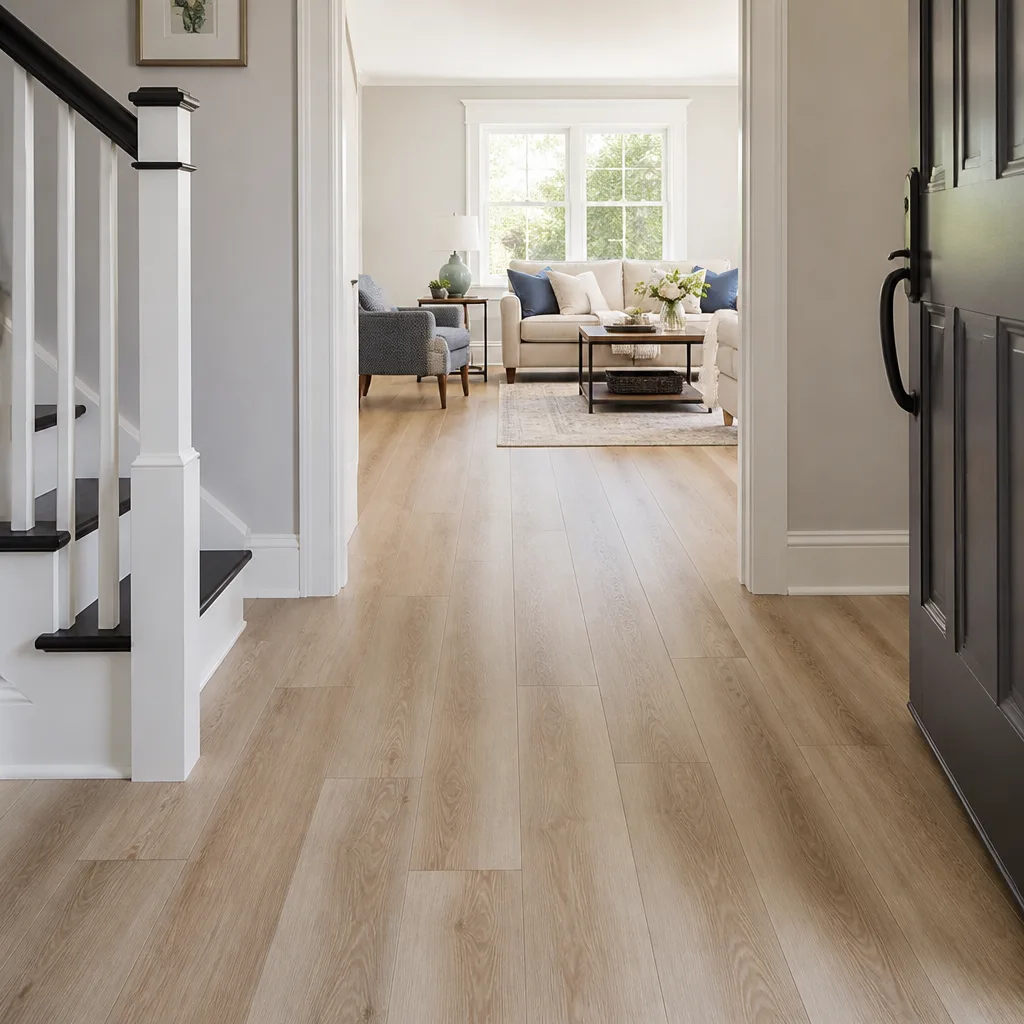 COREtec
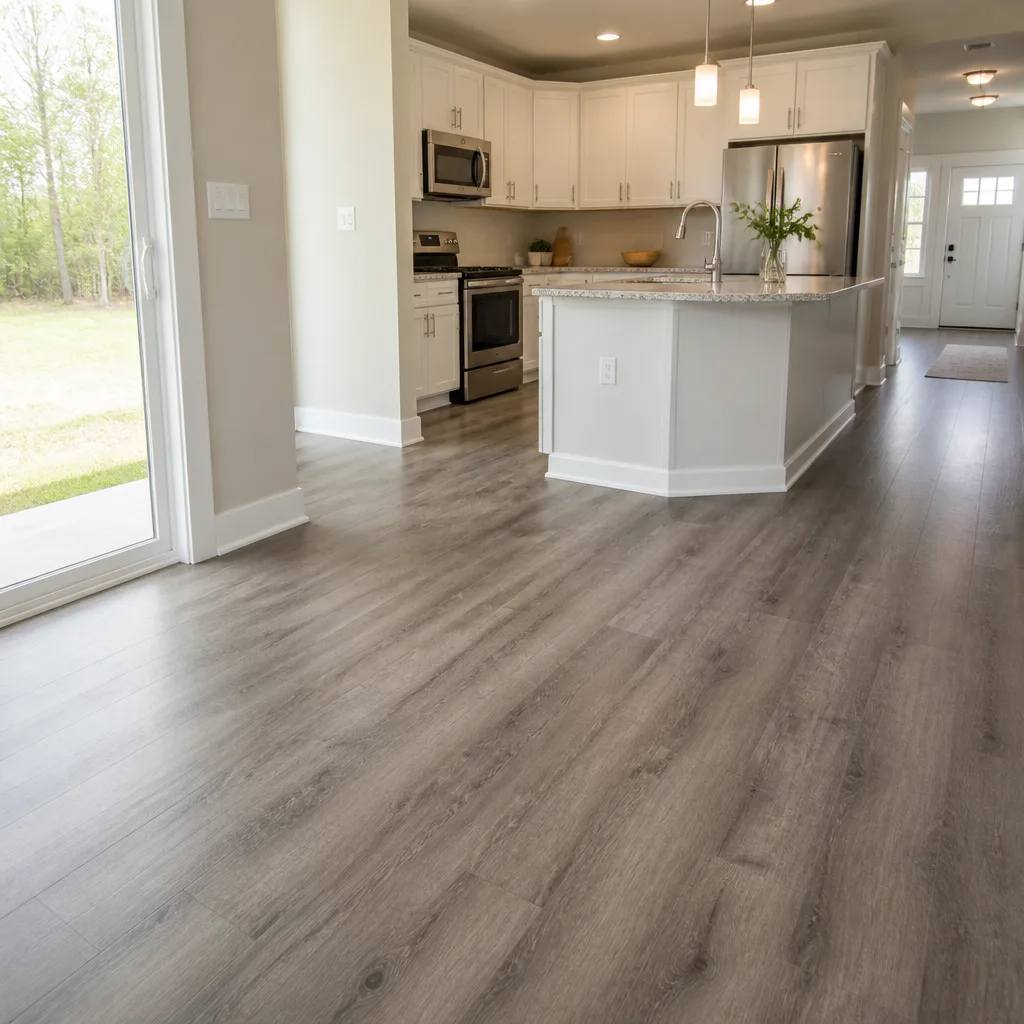 Pergo
Free in-home measure and written estimate: Shaw, Mohawk, COREtec and Pergo lines compared on your own rooms, with carpet, tile, vinyl plank, laminate and hardwood laid out side by side
Get your free estimateThe Complete Guide to Flooring in Summerlin
Most flooring advice you’ll read online was written for a house in the Midwest with a basement, stable humidity, and a furnace running half the year. Summerlin isn’t that house. This corner of the Las Vegas Valley swings through temperature extremes that top 100°F across the year, sits in single-digit humidity most of the warm months, and bakes the west-facing side of nearly every home with desert sun. Those three facts alone rule out flooring choices that look fine on a showroom sample but fail in a real Summerlin living room.
This guide treats the city as the variable, not the floor. By the end you’ll understand how Summerlin’s climate, its mix of 1990s tract homes and newer custom lots, and its HOA design rules should shape what you put underfoot, room by room.
Quick Answer
The right flooring for a Summerlin home depends less on style than on three local forces: extreme heat cycling and very low humidity, UV exposure through large west-facing windows, and HOA finish requirements common in guard-gated communities. For most Summerlin households, that points toward dimensionally stable materials like luxury vinyl plank, porcelain tile, and engineered or site-finished hardwood, matched to each room’s traffic and moisture. Carpet still belongs in bedrooms. Refinishing existing hardwood is often the smarter call than replacement. The final answer comes from a free in-home measure and a written estimate.
Styles & brands we work with
- Hardwood
- Engineered hardwood
- Luxury vinyl plank
- Laminate
- Porcelain tile
- Carpet
- Shaw
- Mohawk
- COREtec
- Pergo
Table of Contents
- How Summerlin’s Desert Climate Changes Flooring Choices
- HOA Finish Requirements in Summerlin’s Guard-Gated Communities
- What Summerlin Home Age Tells You About Your Subfloor
- Why UV Exposure Demands Fade-Resistant Specs
- A Room-by-Room Material Decision Matrix for Summerlin
- Refinish Before You Replace: Hardwood in the Desert
- What a Material-Matched Installation Actually Involves
- How to Choose a Flooring Partner in Summerlin
How Summerlin’s Desert Climate Changes Flooring Choices
National flooring guides assume moderate humidity and a narrow temperature band. Summerlin runs the opposite: dry air year-round and a temperature swing that crosses 100°F annually between summer highs and winter nights. Materials expand and contract with that swing, and floors that can’t handle the movement cup, gap, or lift at the seams.
Low humidity is the quieter problem. Solid wood, which absorbs and releases moisture from the air, shrinks in dry conditions and can develop gaps between boards. Wide-plank solid hardwood is the most vulnerable. Engineered hardwood, luxury vinyl plank, and porcelain tile handle dry desert air far better because their construction is more dimensionally stable.
Heat matters for adhesives and underlayments too. A floor installed over a slab that radiates summer heat behaves differently than one over a ventilated wood subfloor. In our experience, the estimate visit is where these conditions get read properly, because the correct product depends on what’s actually under the floor.
Here’s how the local climate sorts the major categories:
- Luxury vinyl plank: Stable through heat and dry air; water-resistant options like LifeProof and COREtec suit kitchens and baths where standing water still has to be managed.
- Porcelain and ceramic tile: Unaffected by humidity swings; Daltile porcelain is a workhorse for Summerlin entries, kitchens, and bathrooms.
- Engineered hardwood: More stable than solid; still wants stable indoor conditions.
- Solid hardwood: Beautiful, but needs the most attention to humidity.
- Carpet: Comfortable and quiet; best kept to bedrooms and low-moisture rooms.
If you want the full picture of how these categories fit our work in Summerlin, that page lays out the service mix.
HOA Finish Requirements in Summerlin’s Guard-Gated Communities
Summerlin’s guard-gated villages often carry architectural and design review rules that reach inside the home, and flooring finishes are no exception. Many associations restrict certain looks, require approval for exterior-visible changes, and ask for finish documentation before a project starts. Ignoring the rules can mean a stop-work order or a redo.
The practical effect is that hard-surface flooring tends to travel better through design review than heavily patterned or unusual finishes. Neutral porcelain tile, engineered hardwood, and luxury vinyl plank in tones that match the home’s palette are the safest bets. If your community has a design review committee, get its finish rules in writing before you order material.
A few things to confirm with your HOA before you buy:
- Whether hard flooring in bedrooms or upper floors requires impact or acoustic underlayment.
- Whether the association restricts finish types in visible areas or shared-wall units.
- What documentation the design review committee wants, and how long approval typically takes.
- Whether there are rules on transitions at doorways and thresholds between rooms.
Because Summerlin covers a wide spread of communities, the rules vary from village to village. We’ve helped homeowners through the review process, and the pattern is consistent: the earlier you check, the fewer surprises. Approval timelines and finish rules are set by your association, so confirm them directly.
What Summerlin Home Age Tells You About Your Subfloor
The age distribution of Summerlin homes matters more than most buyers realize. The community grew in waves, so a 1990s tract build and a newer custom lot on the edge of the valley present very different subfloor conditions. Knowing which one you own tells you what to expect at the estimate.
Homes built in the 1990s often sit on a concrete slab with the original flooring still in place, and the slab may have minor cracking, high spots, or moisture that needs checking before any new floor goes down. Some of these homes also have carpet over padding that has compressed or trapped dust over the years. Newer custom lots tend to have flatter, better-prepped slabs, but they also come with larger open-plan footprints and more glass, which puts different demands on the floor.
Here’s the general pattern:
- 1990s tract homes: Expect original carpet or tile, a slab that may need moisture testing and minor flattening, and thresholds that need adjusting when floor heights change.
- 2000s homes: Often already on their second floor; check that any prior installation came up cleanly and that the slab is sound.
- Newer custom lots: Flatter slabs, larger rooms, more west-facing glass; product selection leans toward stable materials and fade-resistant finishes.
None of this is a reason to panic. It’s a reason to measure and inspect first, which is exactly what a free estimate does. Subfloor prep requirements vary by product and by home, and the written estimate records what yours needs.
Why UV Exposure Demands Fade-Resistant Specs
Summerlin’s sun is relentless, and west-facing windows take the worst of it. A floor that sits in direct afternoon light for years will show it: colors shift, finishes dull, and a rug that covered part of the floor leaves a visible outline when it moves. Most flooring ads never mention fade resistance, which is a gap you want to close before you buy.
The fix starts with asking the right question at selection. Not every product line is equally resistant to UV, and the answer depends on the material, the finish, and the room’s exposure. Porcelain tile holds color under sun far better than most materials. Luxury vinyl plank and engineered hardwood vary by product, so ask specifically about lightfastness, and don’t rely on a sample that’s lived in a drawer.
Practical ways to protect any floor from Summerlin sun:
- Use window coverings, solar shades, or film on the west side during peak afternoon hours.
- Rotate area rugs so no single spot gets years of uninterrupted exposure.
- Choose finishes with known light stability in high-exposure rooms.
- Keep in mind that the product instructions and your written estimate set the final specifications.
The desert sun is a design constraint, not a dealbreaker. The right material, matched to the room’s exposure, holds its look far longer. That match is what we do at the estimate.
A Room-by-Room Material Decision Matrix for Summerlin
Summerlin’s lifestyle patterns favor open-plan entertaining, single-story layouts, and a flow between indoors and the patio. That shapes the floor room by room. Here’s a decision matrix built around how Summerlin homes actually get used.
Kitchen and great room (open-plan entertaining): This is the traffic hub. Luxury vinyl plank and porcelain tile handle spills, dropped dishes, and a crowd. LifeProof and COREtec are water-resistant options, though standing water still has to be wiped up. Daltile porcelain gives a stone or wood look that matches the desert palette.
Living rooms with west-facing glass: Fade resistance and dimensional stability matter most here. Engineered hardwood or a high-quality luxury vinyl plank in a lightfast finish keeps the look.
Bedrooms: Carpet is still the comfort choice. carpet installation covers rooms where quiet and soft underfoot beat hard-surface durability. Mannington and Shaw lines give a range of price points.
Bathrooms and laundry: Porcelain tile is the default. It shrugs off moisture and humidity that would trouble wood.
Indoor-outdoor transitions (patio doors, covered entries): Tile flows best. A continuous porcelain surface from the great room to the covered patio reads seamless and stands up to tracked-in dust. tile flooring installation is the service that gets that transition right.
Single-story layouts: Because everything is on one level, material continuity between rooms matters. A consistent floor through the main living areas with carpet reserved for bedrooms feels intentional. Plan the whole floor at once rather than room by room.
Refinish Before You Replace: Hardwood in the Desert
If your Summerlin home already has hardwood, the first question isn’t what to buy, it’s whether you can refinish. Refinishing is a standalone service we offer, and it’s often the smarter move: less cost than replacement, less material to the landfill, and a floor that keeps its original character.
Whether refinishing is possible depends on the thickness of the wood and its overall condition, checked at the estimate visit. Solid hardwood can usually be sanded and refinished a limited number of times; engineered hardwood depends on the wear layer above its core. No one can promise every floor can be refinished until it’s been inspected. A stain match to a sample also depends on the wood, so treat that as a goal, not a guarantee.
Refinishing works especially well for Summerlin homes built in the 1990s and early 2000s, where the original hardwood may just look tired rather than worn through. In our experience, homeowners weighing a refinish against a full replacement are often surprised how much of the existing floor can be saved. The rest of the floor is a different story: if the wood is too thin or too damaged, replacement is the honest answer, and the estimate will say so.
The steps for a refinish generally run:
- Inspect the floor to confirm thickness and condition.
- Sand back the old finish and stain.
- Apply a new stain and protective finish per the product instructions.
- Allow the finish to cure as directed, then replace furniture and rugs.
Finish types, dry times, and cure windows depend on the product. The written estimate sets the schedule.
What a Material-Matched Installation Actually Involves
Carpet, tile, and hardwood each demand a different set of skills. A crew that installs all three as a side job is a different thing from a floor-only operation where the same trade does every job. That’s the case for a specialist: the install team works on nothing but floors.
Here’s how a material-matched install proceeds from start to finish. First, a free in-home measure and estimate. We walk the rooms, check the subfloor, note HOA considerations, and produce a written price. Second, the material is ordered and the install day is booked. Third, the crew preps the subfloor, installs the floor to the product’s instructions, and finishes the transitions and trim. Finally, the site is cleaned and you’re left with a completed floor. The exact steps vary by product and by home.
Material-specific notes for Summerlin homes:
- Carpet: Stretch-in installation over new padding; comfortable for bedrooms, less suited to high-traffic wet areas.
- Tile: Porcelain set over a properly prepped substrate; the right mortar and grout depend on the product, and Daltile porcelain is our go-to for its durability.
- Hardwood: Site-finished or engineered; acclimation and moisture control matter most in a dry climate.
The install is a booked job, scheduled after the estimate, not the same day. We don’t quote an arrival time or a number of install days before the measure; the written estimate sets both.
How to Choose a Flooring Partner in Summerlin
The right flooring partner for a Summerlin home should specialise in floors, carry the brands you’ll actually want, and stand behind the work from the estimate through installation. A general contractor who does floors on the side won’t match a floor-only team for material expertise, and a big-box aisle won’t give you the professional-grade options that trade accounts access.
We supply and install products from nine brands under one roof: Shaw, Mohawk, COREtec, Pergo, LifeProof, Mannington, Armstrong, Daltile, and Karndean. Those cover every price point and category, from budget-friendly Pergo to premium Karndean, so the recommendation is driven by your room and budget rather than by inventory limitations. Daltile, in particular, gives access to professional-grade ceramic and porcelain tile.
Questions worth asking any flooring partner:
- Do they specialise in flooring, or is it one of many services?
- Do they carry brands you can verify, and do they install what they sell?
- Do they measure in person and provide a written estimate?
- Do they handle HOA design review paperwork where needed?
- Can they discuss refinishing as an alternative to replacement?
Our team connects homeowners with independent local professionals who perform the work. Our technicians have up to 9 years of experience. A clear estimate and a written quote are the starting point, not the finish line, and we’re glad to answer questions before you commit.
Common Mistakes to Avoid
- Choosing a floor from a showroom sample alone. A sample looks the same everywhere; your room’s light and your desert climate are what shape how it wears. Have it evaluated in the actual room.
- Ignoring the HOA before ordering. In Summerlin’s guard-gated villages, design review can stop a project after the material is ordered. Get the finish rules in writing first.
- Assuming a 1990s slab is ready for any floor. Older Summerlin homes often need moisture testing and minor flattening before a new floor goes down.
- Skipping the refinish question. Homeowners ready to replace hardwood sometimes have entirely refinishable wood. Have it inspected before you buy a replacement.
- Overlooking UV exposure. A floor in direct west-facing sun needs fade-resistant specs that most product ads don’t mention.
- Treating luxury vinyl as waterproof. Water-resistant lines like LifeProof and COREtec still need standing water managed; moisture from below is a separate problem.
- Planning room by room in a single-story home. Material continuity through the main living areas makes the home read intentional; plan the whole floor together.
See the difference
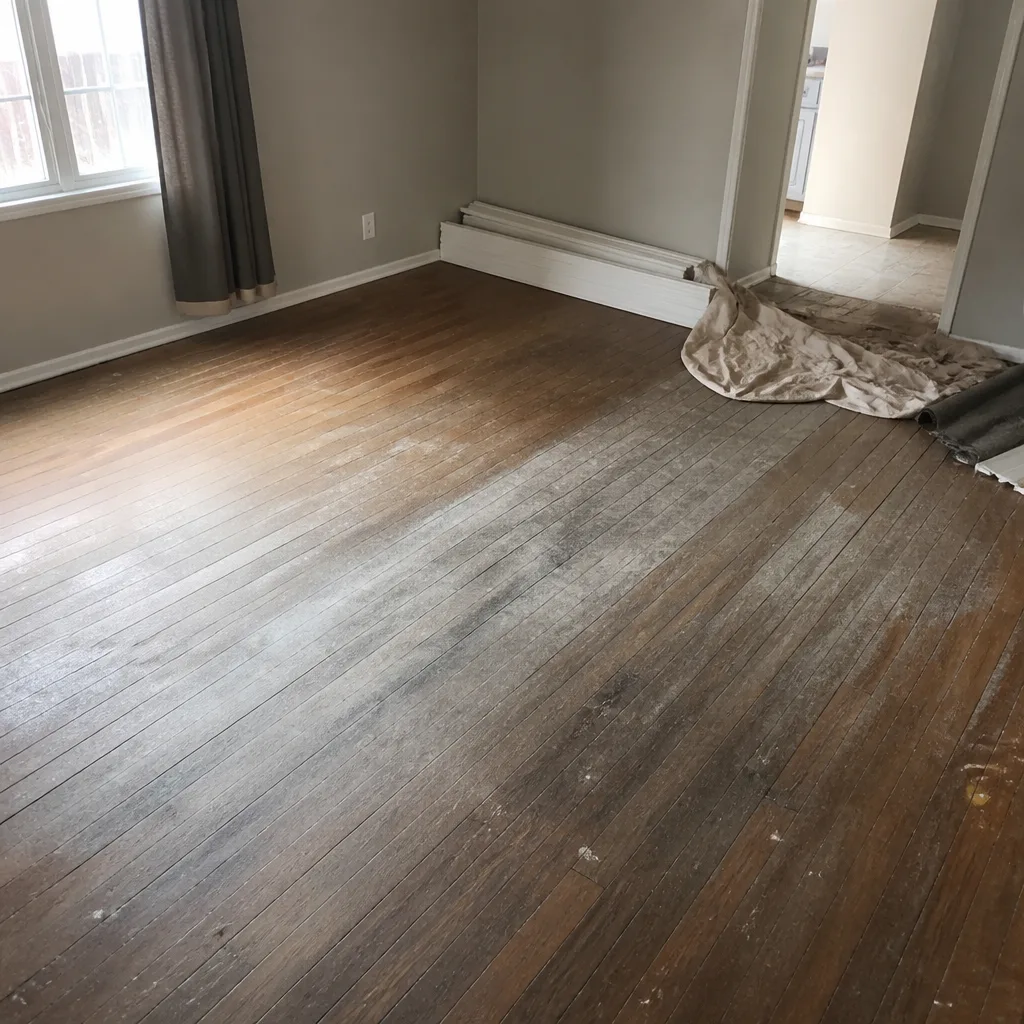 Before
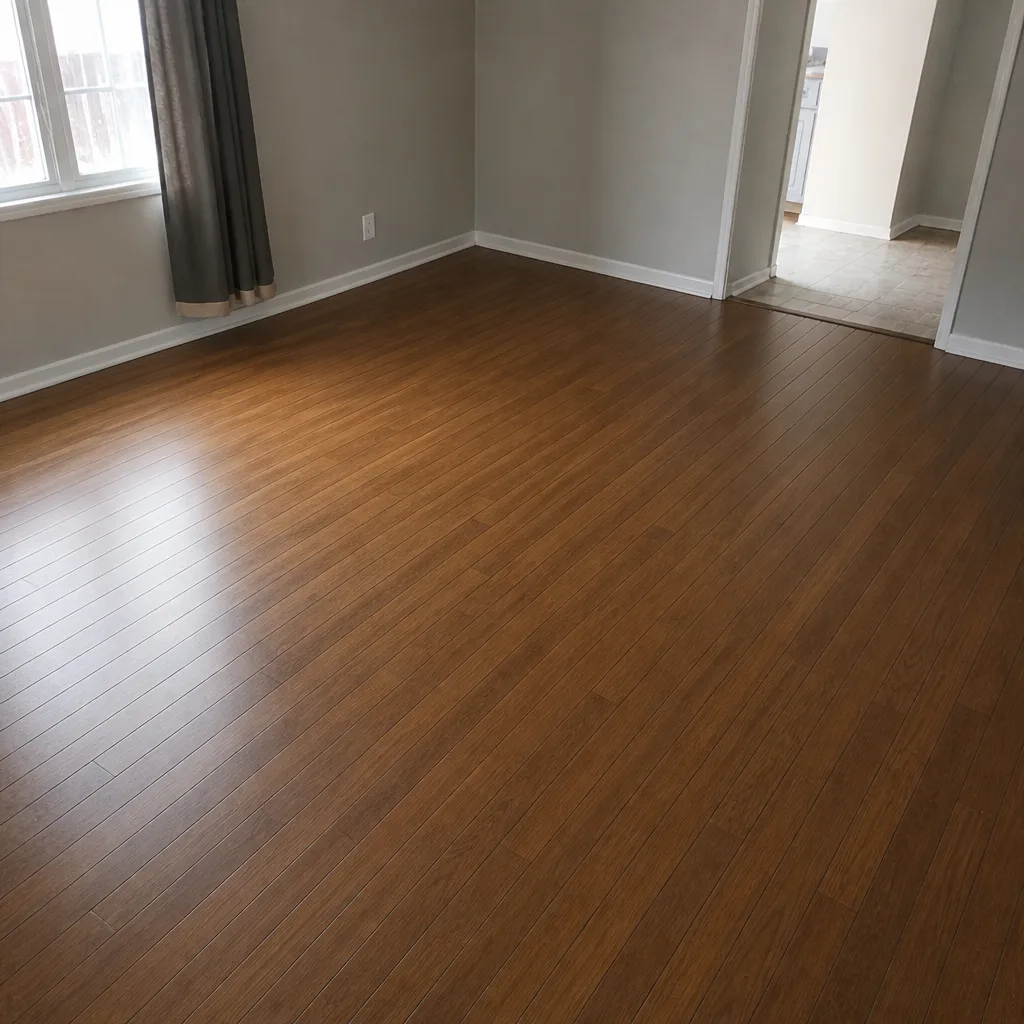 After
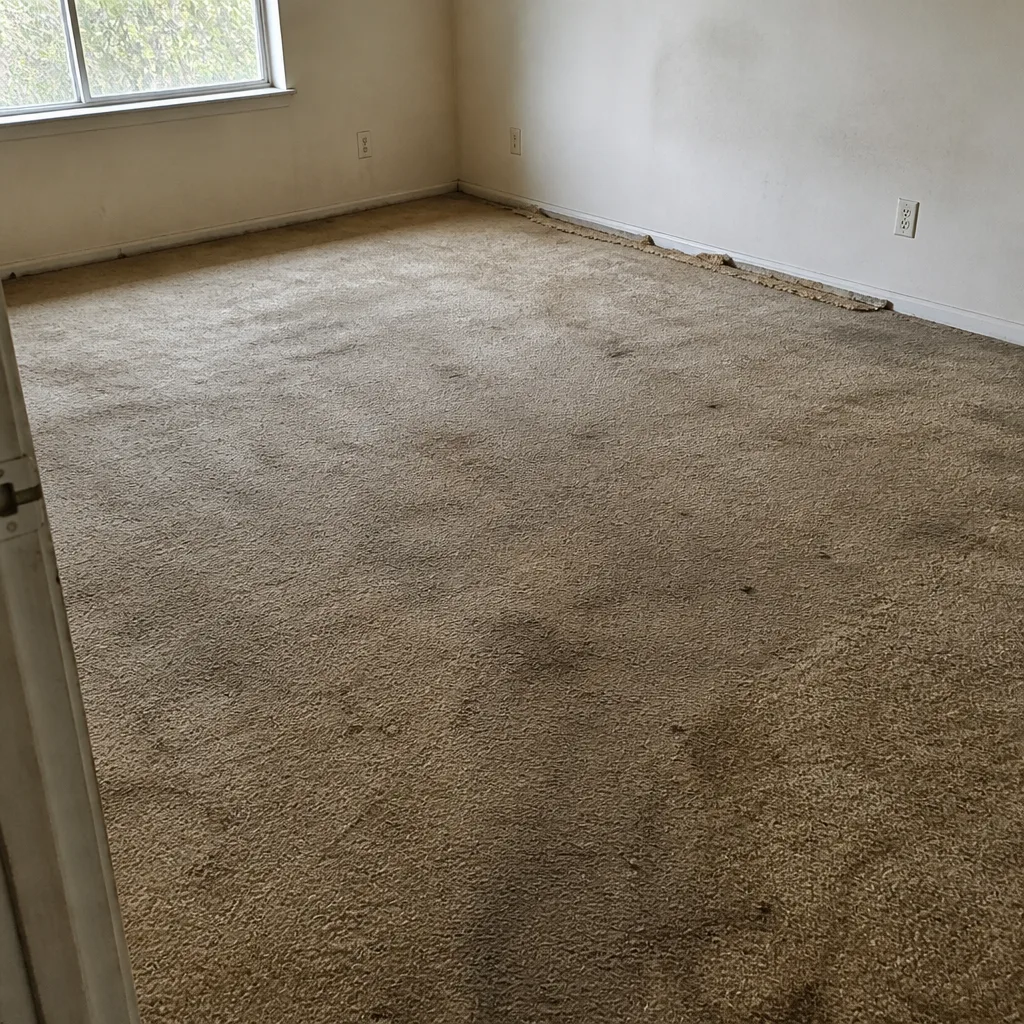 Before
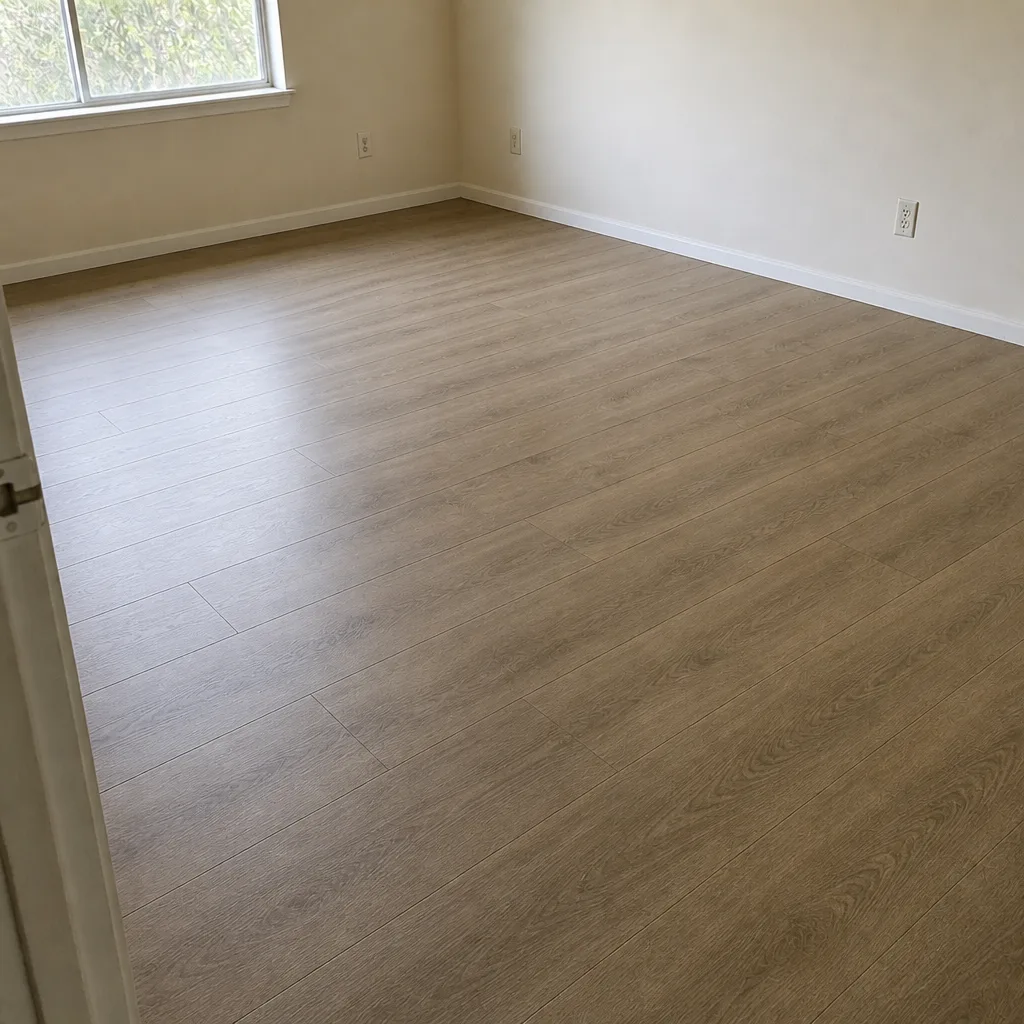 After
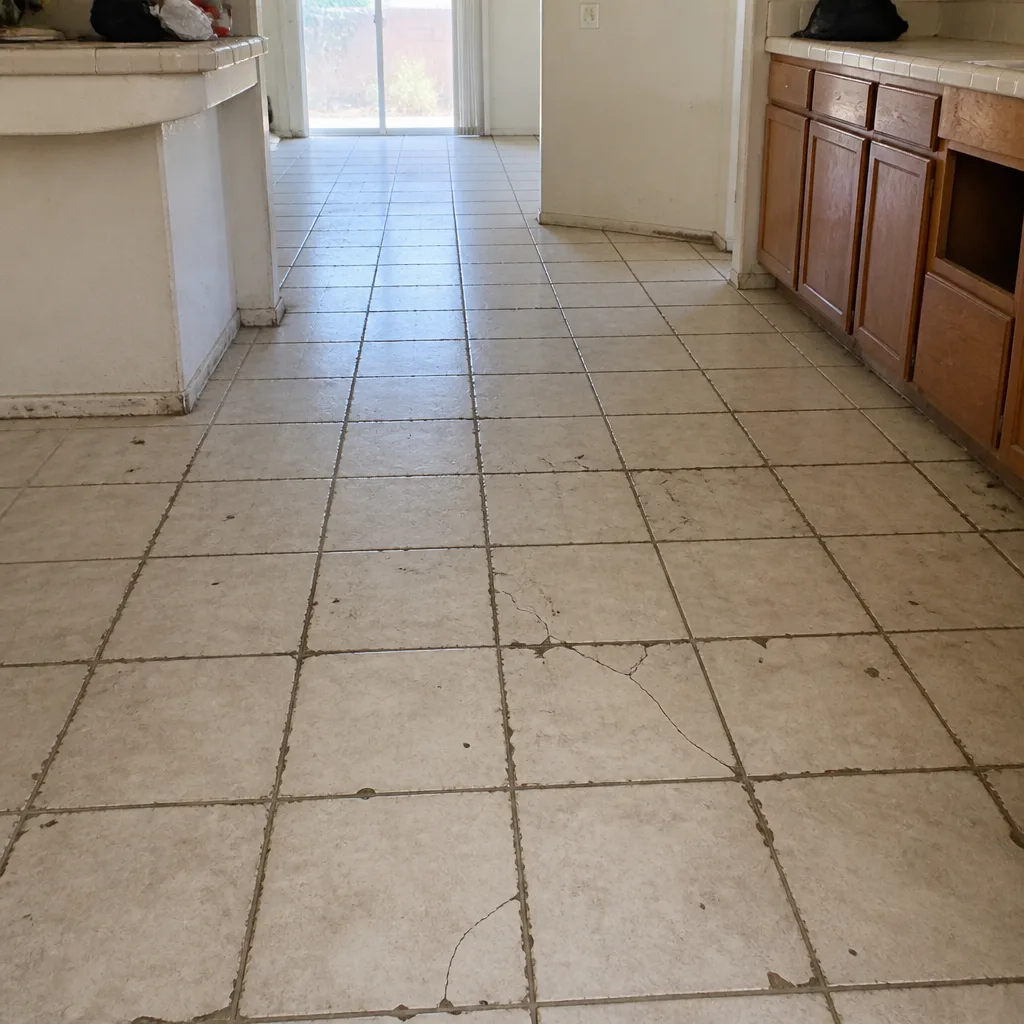 Before
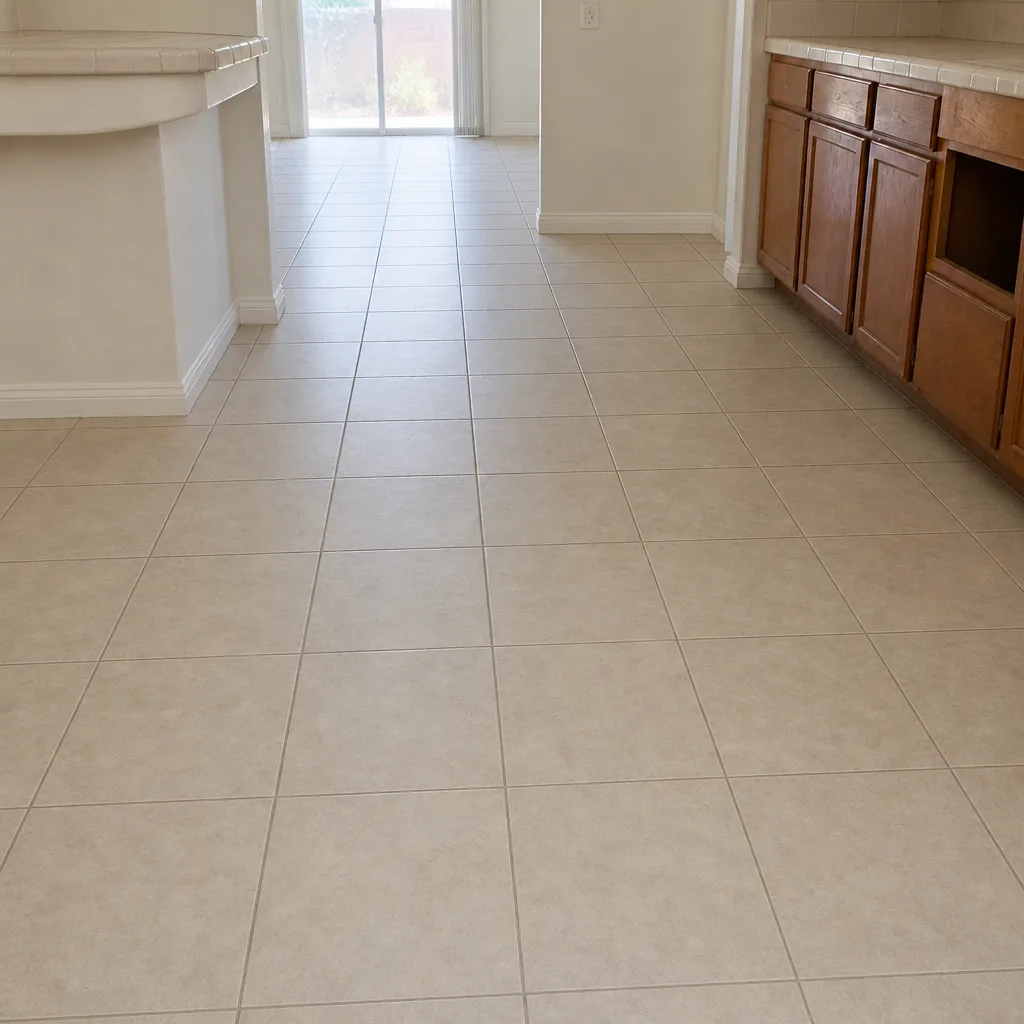 After
When to Call a Professional
Some flooring questions are worth a call rather than a guess. If you’re weighing refinishing against replacement on existing hardwood, a professional inspection can save you thousands. If your Summerlin home is a 1990s build with the original carpet or tile and you’re not sure what’s under it, a free measure will tell you. If your HOA has design review rules you don’t fully understand, get help navigating them. If you’re planning multiple rooms or a whole-home floor, an in-person measure beats shopping alone. Flooring Summerlin offers free estimates in Summerlin. Call (844) 320-6715. We answer 24/7. Fast dispatch from 7am to 7pm, Sunday through Friday.
Frequently Asked Questions
There’s no single best floor, only the right floor for each room. For most Summerlin homes, that means luxury vinyl plank and porcelain tile in kitchens and high-traffic areas, carpet in bedrooms, and engineered or site-finished hardwood where look matters most. The right match depends on your home’s age, sun exposure, and HOA rules. Call (844) 320-6715 for a free estimate.
It can, if the material isn’t matched to the conditions. Very low humidity causes solid wood to shrink and gap, and heat cycling stresses adhesives and seams. Dimensionally stable materials like luxury vinyl plank, engineered hardwood, and porcelain tile handle the desert far better. A professional measure confirms what your home needs.
Many guard-gated Summerlin villages do require design review for flooring changes, and the rules vary. Confirm your association’s finish requirements and documentation process in writing before ordering material. The earlier you check, the fewer surprises.
Often yes, but only an inspection can confirm it. Refinishing depends on the thickness of the wood and its condition, checked at the estimate visit. A stain match to a sample is a goal, not a guarantee. Call (844) 320-6715 to schedule a free estimate.
Yes. We measure in person and provide a written estimate at no charge, and the written estimate sets the final price. No service-call fee, no trip charge. Call (844) 320-6715 to book yours.
The schedule is set at the estimate, after the measure and material selection. Carpet, tile, and hardwood each install at different paces, and prep work adds time depending on the subfloor. We don’t quote a number of install days before the measure. Call for a free estimate to get a real timeline.
The Bottom Line
Summerlin’s climate, its mix of 1990s tract homes and newer custom lots, and its HOA design rules all change the flooring decision, which is why generic national guides get it wrong. Start with your home’s age and subfloor condition, check your association’s finish rules, and match fade-resistant, dimensionally stable materials to each room’s traffic and exposure. Refinish hardwood before you consider replacing it. Then get a free in-home measure and a written estimate, because that’s where the guesswork ends. Nine brands, one specialty, and a floor-only focus make Flooring Summerlin a straightforward place to start.
Call Flooring Summerlin at (844) 320-6715 for a free estimate. We answer 24/7. Fast dispatch from 7am to 7pm, Sunday through Friday.
Written by the team at Flooring Summerlin.