
Last updated November 18, 2026
 Hardwood
 Engineered hardwood
 Luxury vinyl plank
 Laminate
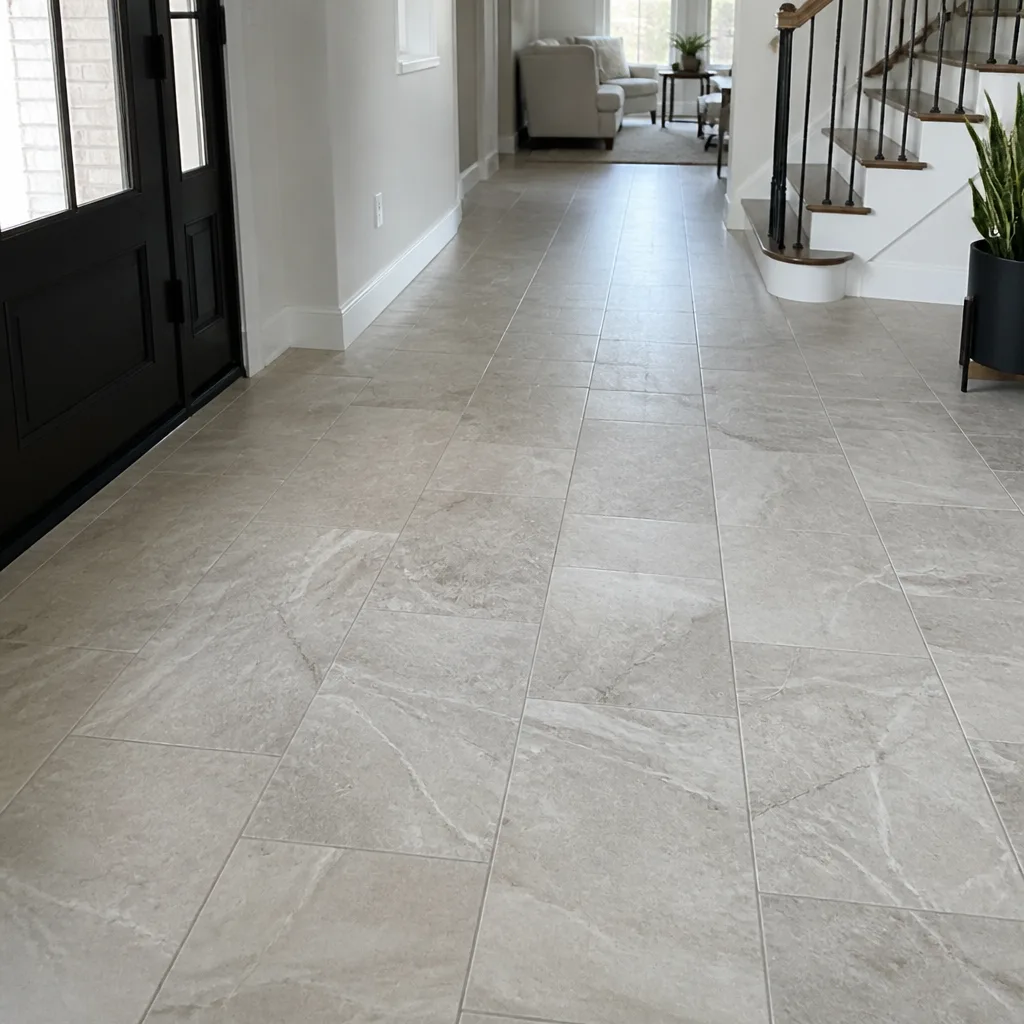 Porcelain tile
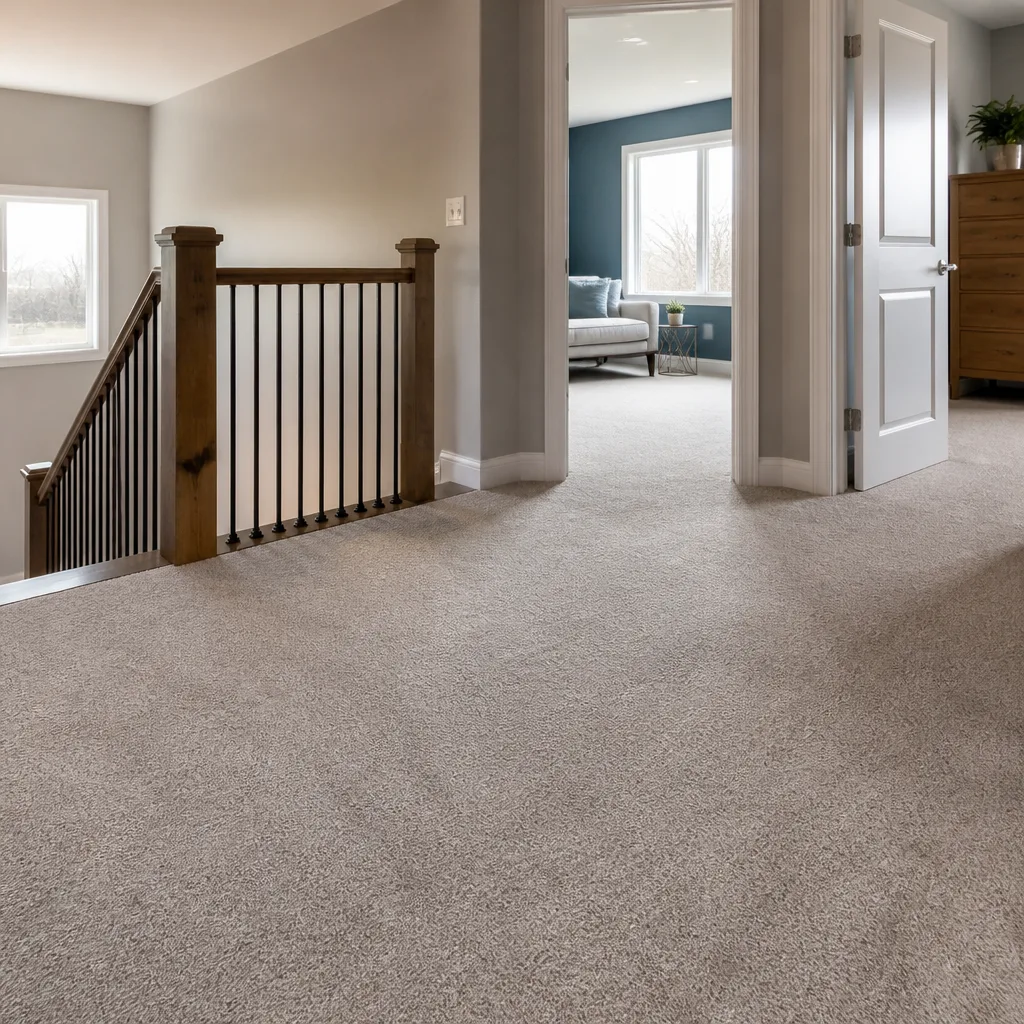 Carpet
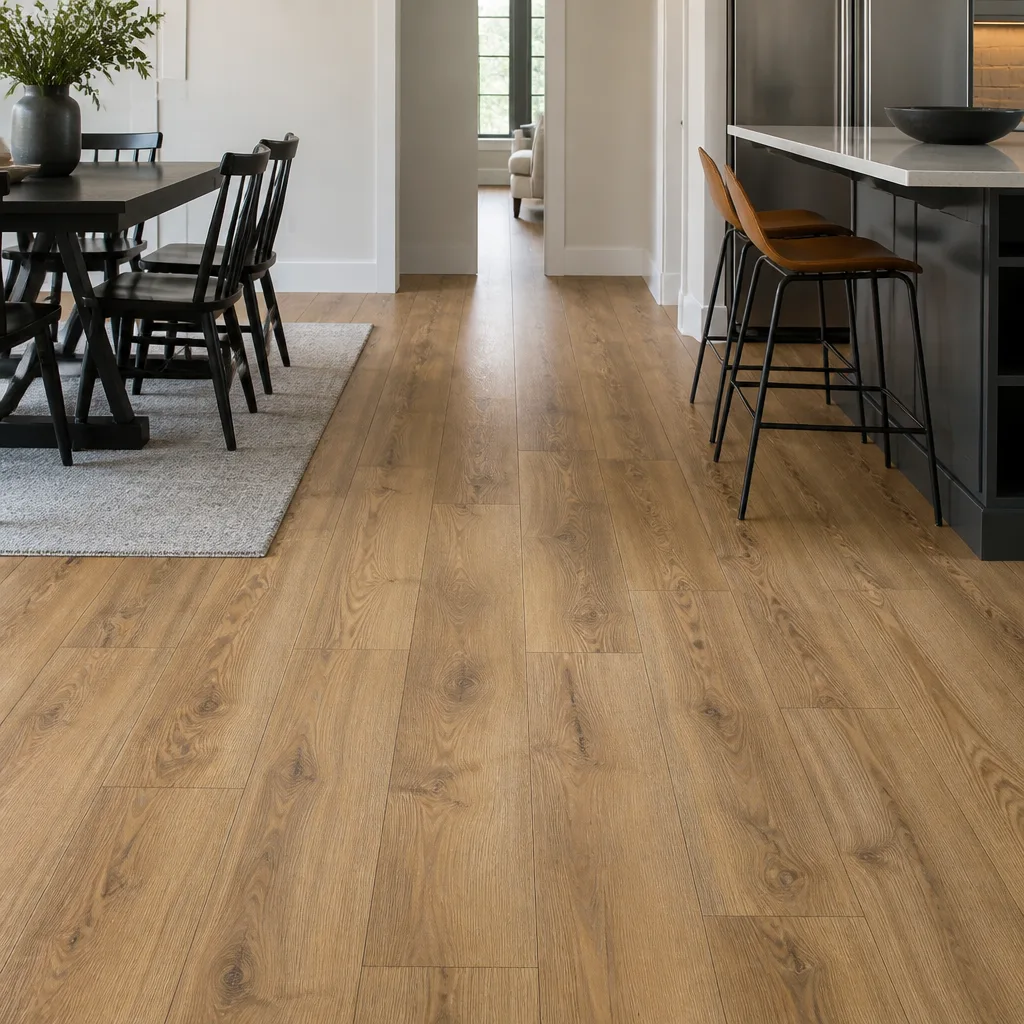 Shaw
 Mohawk
 COREtec
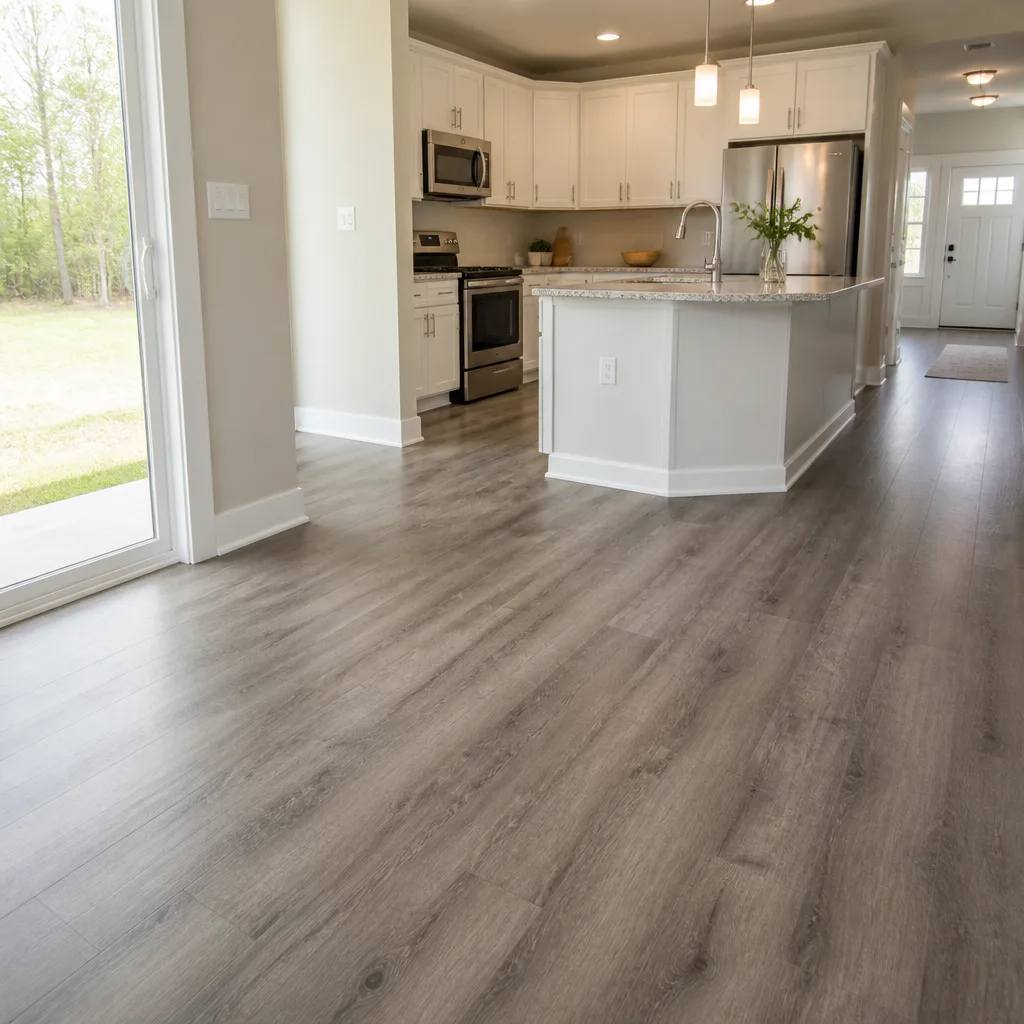 Pergo
Free in-home measure and written estimate: Shaw, Mohawk, COREtec and Pergo lines compared on your own rooms, with carpet, tile, vinyl plank, laminate and hardwood laid out side by side
Get your free estimateWhat Happens at a Free In-Home Flooring Estimate in Summerlin
Most homeowners think the in-home estimate exists to measure square footage. It doesn’t. The tape measure is the least interesting tool in the bag. The real work happens when an experienced estimator walks your subfloor, checks how the light lands in each room, looks at how your existing floors meet the doorways, and notices the small things a showroom visit will never reveal. Those observations change both what gets recommended and what the job actually costs. A website calculator can tell you a per-square-foot number. It can’t tell you your slab has a high spot in the hallway. In this guide, we’ll walk through what a real free flooring estimate in Summerlin looks like from start to finish, what to have ready, what to ask, and how to recognize a genuine measurement-based quote.
Quick Answer
A free in-home flooring estimate in Summerlin is a scheduled visit where a flooring specialist measures your rooms, inspects your subfloor and transitions, checks moisture and levelness, and asks how you actually use the space. You leave the visit with a written, measurement-based quote that accounts for the real conditions of your home, not a ballpark figure. The best estimates also give you material guidance so you can compare options with confidence before you sign anything.
Styles & brands we work with
- Hardwood
- Engineered hardwood
- Luxury vinyl plank
- Laminate
- Porcelain tile
- Carpet
- Shaw
- Mohawk
- COREtec
- Pergo
Table of Contents
- Why an In-Home Estimate Beats an Online Quote
- What the Estimator Is Actually Checking
- What Happens During the Visit, Step by Step
- What to Have Ready Before the Estimator Arrives
- Questions Worth Asking During the Estimate
- How to Tell a Real Quote From a Ballpark
- Why Two In-Home Estimates Beat One
- Summerlin-Specific Things That Affect Your Floor
Why an In-Home Estimate Beats an Online Quote
An online quote gives you a number before anyone has looked at your home. That number is almost always a starting point, not a final price. It’s built on averages: average room size, average subfloor, average transitions. Your house isn’t average, and neither is anyone else’s. When a quote ignores the specific conditions of your home, the difference shows up later as change orders, add-ons, and tough conversations at install time.
An in-home estimate works differently. The estimator sees the whole picture before a price gets written. That matters in Summerlin, where homes range from newer builds with freshly poured slabs to older properties where floors have been replaced more than once. The conditions vary more than most people expect, and a trustworthy quote has to account for that variation.
Here’s the short version of what an in-home visit catches that an online form never will:
- Uneven subfloor spots that need leveling before a new floor goes down
- Transitions at doorways, stairs, and room-to-room changes that require different trim pieces
- Slab moisture conditions that change which products make sense for your space
- Trim and baseboard conditions that determine whether they come off and go back, or get replaced
- Light conditions in each room, which affect how a floor’s color reads once it’s installed
None of those can be captured by a phone call. That’s why we treat the free estimate as the most important part of the entire project. It’s where good projects start. If you want a sense of the full picture we build, you can see it here at Flooring Summerlin.
What the Estimator Is Actually Checking
When an experienced estimator walks into your home, the measuring tape is one of several tools that come out. The rest of the visit is about reading the conditions that determine what will work, what won’t, and what needs an adjustment to the plan. Here’s what a proper assessment actually includes.
Subfloor condition and levelness
Under every floor, there’s a structure carrying the load. If that structure has dips, humps, or deflection, the new floor will feel those problems and sometimes fail over them. The estimator checks for levelness and flatness, notes any soft or hollow spots, and identifies what prep will be needed. In Summerlin, some slabs are flatter than others, and a home that’s sat through a warm dry season can shift very slightly from where it was poured. An estimator notices this. An online calculator can’t.
Moisture
Moisture matters most under concrete slabs and near wet areas like bathrooms and laundry rooms. The estimator may take a reading or check for visible signs, and will ask about any past water issues. This is where product recommendations earn their keep. A product like COREtec or LifeProof offers water resistance that changes what’s realistic in a bathroom or laundry room, but standing water and moisture coming from below still have to be dealt with before installation. The estimator checks those conditions and adjusts the plan accordingly.
Existing transitions and trim
How your new floor meets your existing doorways, stairs, cabinetry, and adjacent floors is a detail that changes the trim, the labor, and sometimes the final price. The estimator maps these out so nothing is a surprise later. If you’re moving between carpet and tile in different rooms, or between a wood floor in one area and a new product in another, the transition details matter a lot.
Room-to-room flow and light
A floor looks different across a hallway than it does in a corner of a bedroom. The estimator looks at how natural light enters each room, where shadows fall, and how a product will read once it’s stretched across the full space. This is where the “showroom looked different” stories come from. Seeing a sample in your own home, in your own light, is a genuine advantage of the in-home visit.
Structural scope
Which rooms are in scope, which pieces of furniture need moving, and where the installers will need access are all confirmed during the visit. That’s part of what makes the written quote accurate. If you’re considering carpet installation for several bedrooms at once, or adding a tile room later, the estimator wants to hear about that plan so the quote reflects it.
What Happens During the Visit, Step by Step
The structure of a good in-home estimate is fairly consistent from one home to the next. Here’s what you should expect when a flooring specialist comes to your door.
- Brief walkthrough and conversation. The estimator asks what rooms you’re considering, what’s prompting the project, and how you use each space. This conversation shapes everything else that follows.
- Room-by-room measurement. Each space in scope gets measured, with notes on the shape of the room. Rooms with closets, hallways, or odd corners take a bit more time because the numbers matter in those spots.
- Subfloor and structural inspection. The estimator checks levelness, soft spots, and any areas that look suspect. If the home is on a slab, moisture is checked where it matters.
- Transition and trim review. Every doorway, stair, and floor-to-floor meeting point is noted. The estimator confirms whether existing trim can be reused or needs to be replaced.
- Material discussion. Based on what you’ve said about budget, lifestyle, and rooms, the estimator walks through product categories that fit. This is where the breadth of our nine brands actually earns its keep: whether your needs point to Mohawk carpet in bedrooms and COREtec in the kitchen, or Pergo in a busy hallway and tile in a bathroom, we can match product to room instead of steering you toward whatever’s in stock.
- Written quote prepared. The written estimate covers the materials, labor, prep, and trim. This is the document that sets your actual price, not the number you saw online.
If you’re weighing refinishing versus replacement on hardwood, this is also the point where the estimator checks the thickness and condition of the existing floor. Not every floor can be refinished, and no one can promise a stain match without seeing the wood. If it can be brought back, refinishing is often the smarter move. That conversation belongs inside the estimate, not weeks later when you’re already committed.
What to Have Ready Before the Estimator Arrives
The more you prepare, the more useful the estimate becomes. None of this is heavy lifting, but each item on this list removes uncertainty from the visit and reduces the odds of follow-up clarifications.
Good access to each room
Clear a path to each room in scope. You don’t need to move furniture, but the estimator should be able to see the floor and reach the walls without a detour. If a room is too cluttered to inspect properly, the estimate has to be based on incomplete information.
Honest answers about timeline and budget
Tell the estimator what your budget range is, and be specific about your timeline. If the project is for a move-in date or a family event, say so. If you’re still deciding between refinishing hardwood and replacing it, say that too. An accurate picture lets the estimator point you toward products and timing that fit.
Clarity on which rooms are in scope
Know which rooms you want in the estimate, and be clear about any you’re considering for later. Estimates written with a vague scope tend to be the ones that get adjusted after signing. The clearer you are at the start, the fewer adjustments the quote will need later.
Lighting access
If you have blinds or curtains that obscure natural light, have them open at the time of the visit. The estimator needs to see the floor under real light. Dark corners hide color shifts and texture that you’ll notice once the floor is down.
Past water or floor history
If there’s been water damage, a previous install that failed, or a subfloor repair, share it. The estimator will likely spot it anyway, but hearing it first changes how he or she reads the room.
Questions Worth Asking During the Estimate
Most homeowners ask about price and material, which are good questions. But the questions that prevent headaches later are the ones about process, prep, and what’s included. Here’s what’s worth raising while the estimator is standing in your living room, before anything gets signed.
- What’s included in the price? Ask specifically whether subfloor prep, trim removal, furniture moving, and haul-away of old flooring are in the quote or excluded.
- What happens if the subfloor turns out worse than it looks? A trustworthy answer explains how the estimate handles that scenario. A vague answer is a red flag.
- Can you walk me through the materials that would work for each room? Different rooms have different priorities. A bathroom and a family room call for different products even within the same style.
- What does the installation timeline look like from the estimate to the install day? The floor is a scheduled job, so the visit starts a sequence that includes selection, scheduling, and then the install itself.
- If I refinish rather than replace my hardwood, what are the risks? Ask the estimator to check the thickness and condition of the floor in person and give you an honest read on whether refinishing is realistic.
- What brands are you able to install here? Ask what products are available in each category. You want a company that can bring a curated portfolio to the table, not one that steers you toward limited inventory.
- What’s the process for scheduling the install day? “Once the estimate is signed, how far out is the install?” A clear answer tells you whether the timeline fits your plan.
None of these questions are aggressive. They’re the ones a serious homeowner should ask. An estimator who welcomes them is one who’s done this before and knows the answers matter.
How to Tell a Real Quote From a Ballpark
The single biggest issue we hear from homeowners is that their final cost came in higher than the number they were quoted. Almost always, the quote was a per-square-foot ballpark rather than a measurement-based estimate. Knowing how to tell the difference protects you before you sign.
Signs of a true measurement-based estimate
- The estimate itemizes materials, labor, prep, and trim separately
- The measurement reflects the actual rooms in your home, not a rough “about right” estimate
- Subfloor prep is addressed in the quote, even if the number is “contingent on findings”
- The quote accounts for transitions at doorways and stairs
- The estimator saw the space in person, in your home
Signs of a ballpark that will escalate
- The only number is a single per-square-foot figure with no line items
- The quote doesn’t mention prep, trim, or transitions
- Material selection is proposed but the price is “starting at” rather than firm
- You’re told “we’ll know more once we get started”
- The estimate was prepared without a visit, from a description over the phone
None of this is about distrust. It’s about asking a flooring specialist to give you the full picture up front, in writing. That’s the difference between a quote and a guess. If you’re looking at material options before an estimate lands, our tile flooring installation and carpet pages explain the specifics for each category, but the final price only comes together at the in-home visit.
Why Two In-Home Estimates Beat One
Getting more than one in-home estimate isn’t just about comparing prices. It’s about comparing approaches, and it’s the single most reliable way to know your true project cost. Two estimators will notice different things. One may catch a leveling issue the other glosses over. One may quote carpet without subfloor prep, the other with it, and the difference in price is really the difference in scope. With two visits, you can compare what each estimate covers, not just the bottom line.
Two estimates also give you a sense of local pricing for your specific rooms. Broad pricing ranges in Summerlin are useful as a general gauge, but the actual number for your home depends on your subfloor, your room shapes, your chosen product, and your transitions. Only a measurement-based estimate captures that. Two of them side by side tell you whether you’re seeing a coherent local price or a number that’s unusually high or low.
Finally, two visits let you ask better questions. After the first estimator explains their approach, you’ll know what to ask the second one. That’s how you compare like an informed buyer rather than guessing.
Summerlin-Specific Things That Affect Your Floor
Summerlin is a community with a distinct housing mix. Newer construction tends to have slab-on-grade foundations with concrete poured to tight tolerances, while older pockets have seen multiple floor replacements and renovations over the years. An in-home estimate in Summerlin has to account for that variety, and for the local climate. The dry desert air and warm summers affect how some products acclimate and how certain floors respond to indoor humidity swings. An estimator who works in Summerlin regularly learns to read these conditions. That’s part of what we bring to the visit.
Some of the practical things we look for in Summerlin homes:
- Slab conditions on newer builds where the concrete was poured recently and may still be settling
- Older homes where floor transitions reflect multiple generations of installs
- Rooms with large windows and direct sun that will change how a product reads after install
- Wet-area moisture conditions near bathrooms and laundry rooms
- Trim and baseboard conditions that vary widely between property types
Summerlin’s diverse neighborhoods include a mix of single-family homes, townhomes, and custom builds, and each style of home has its own common issues. A well-run estimate reflects that. The result is a quote that fits your home, not one that fits a generic template. Our technicians have up to 9 years of experience, and each one works on flooring and only flooring, so the materials and the crews match from estimate to install.
Common Mistakes to Avoid
Most issues we see on install day trace back to the estimate. Here’s what to watch for.
- Treating the online quote as the real number. A per-square-foot price from a website doesn’t account for your subfloor, your transitions, or your trim. It’s a starting point that will change once your home is actually seen.
- Skipping the subfloor conversation. If prep isn’t in the written estimate, it’s either not needed or not included. Ask which it is. This is the single most common source of cost surprises.
- Choosing material before seeing it in your light. A floor that looks perfect in a showroom can look very different in a room with strong afternoon sun, or in a hallway with indirect light. The in-home estimate is your chance to check.
- Not asking what rooms are in scope. Vague scope produces vague quotes, and vague quotes produce change orders. Be clear from the start about which rooms you want included.
- Skipping the refinishing question on hardwood. If you have existing hardwood, ask the estimator to check whether it can be refinished before you commit to replacement. Sometimes the right answer is to restore what’s already there.
- Getting only one estimate. A single in-home estimate gives you one view of your project. Two in-home estimates give you a genuine picture of what your project really costs and whether each quote is complete.
- Not asking for the written quote. Verbal estimates are the easiest thing in the world to adjust later. Get it in writing, itemized, before you commit.
See the difference
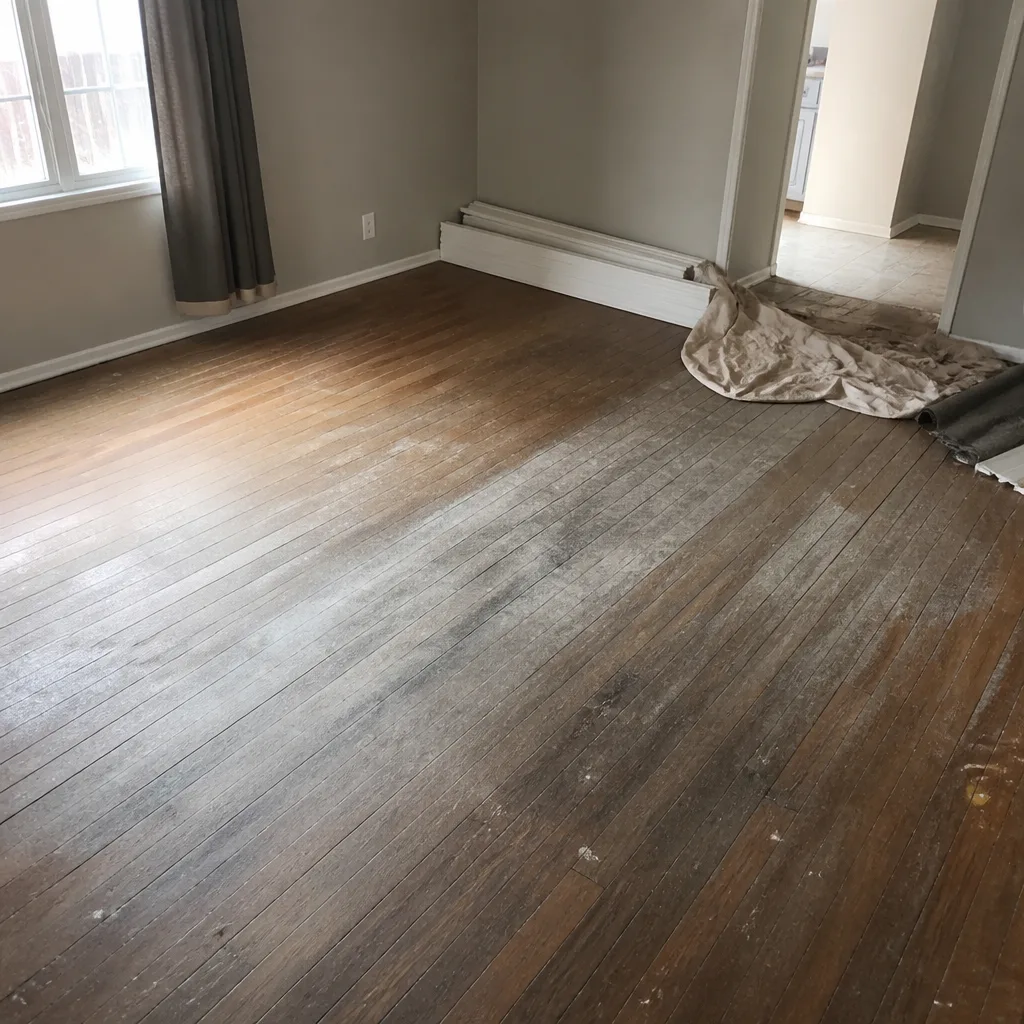 Before
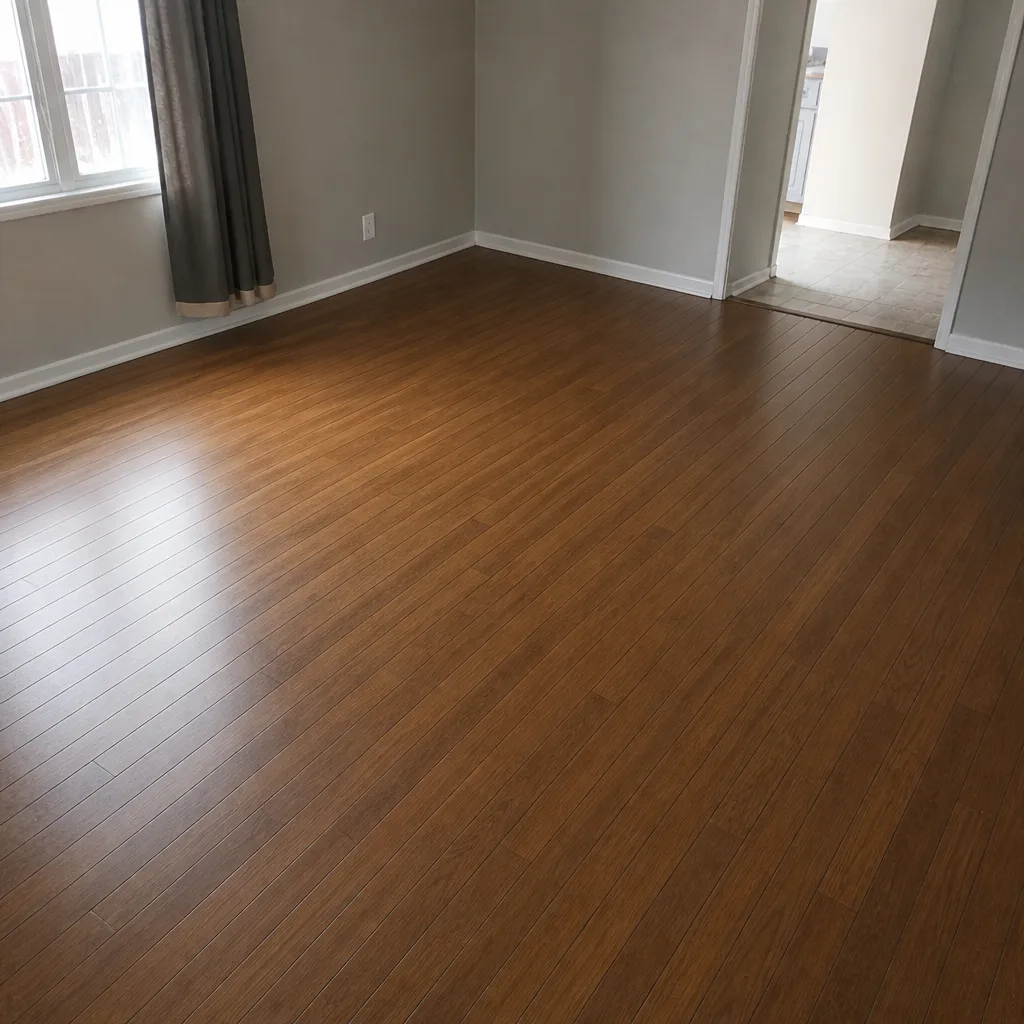 After
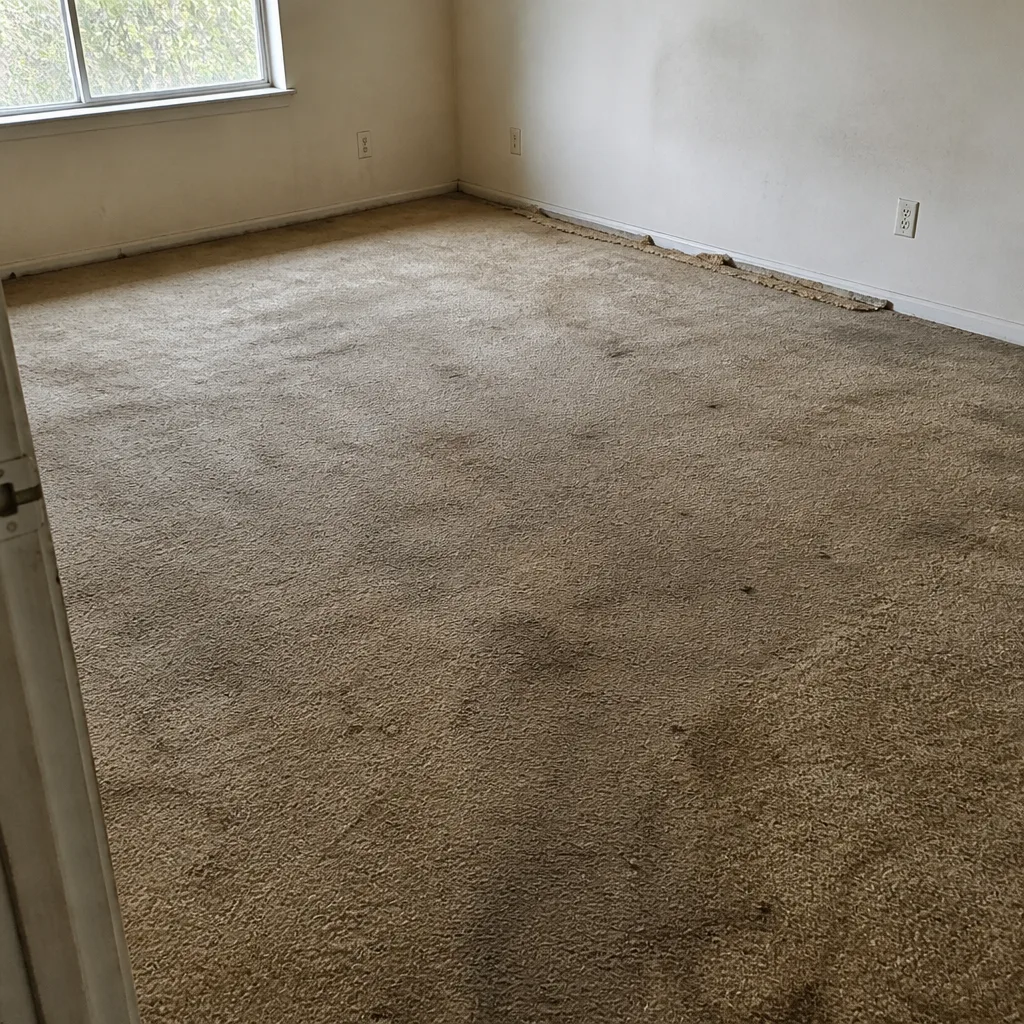 Before
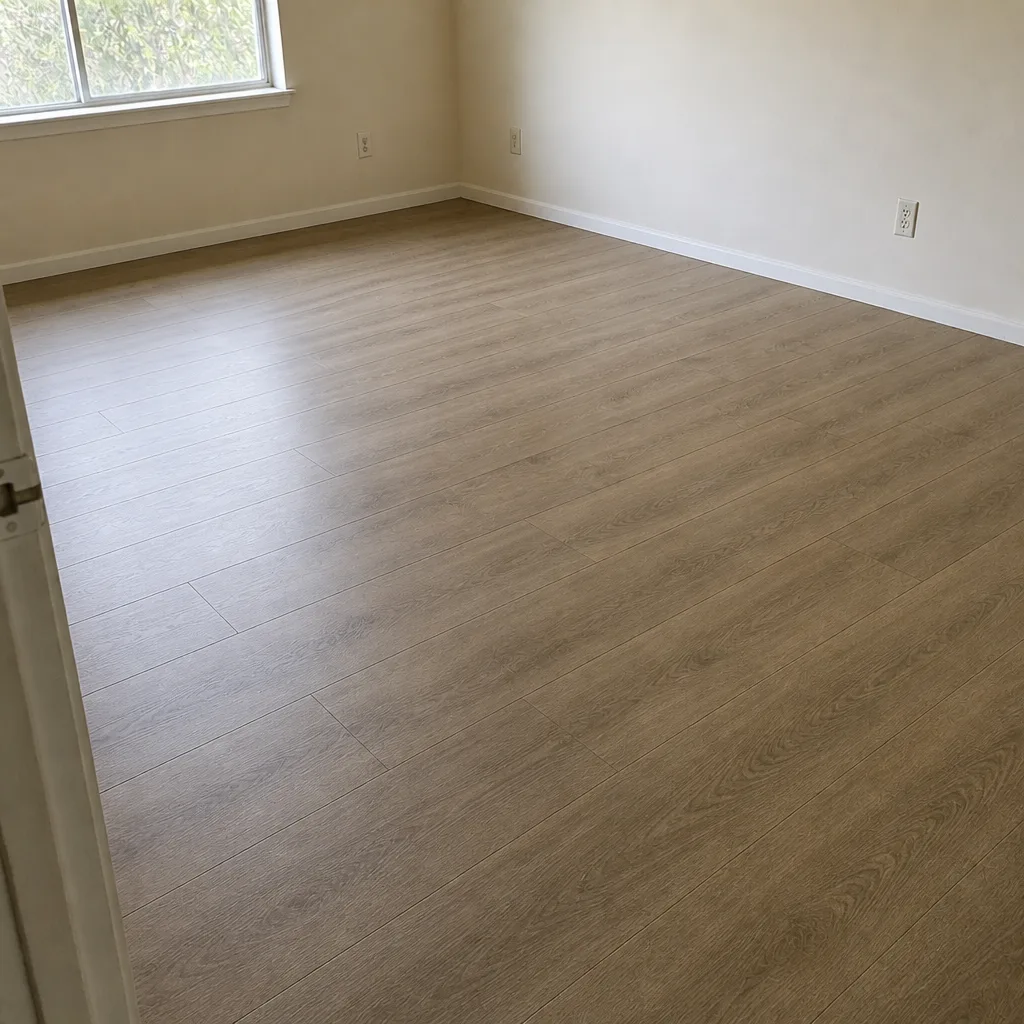 After
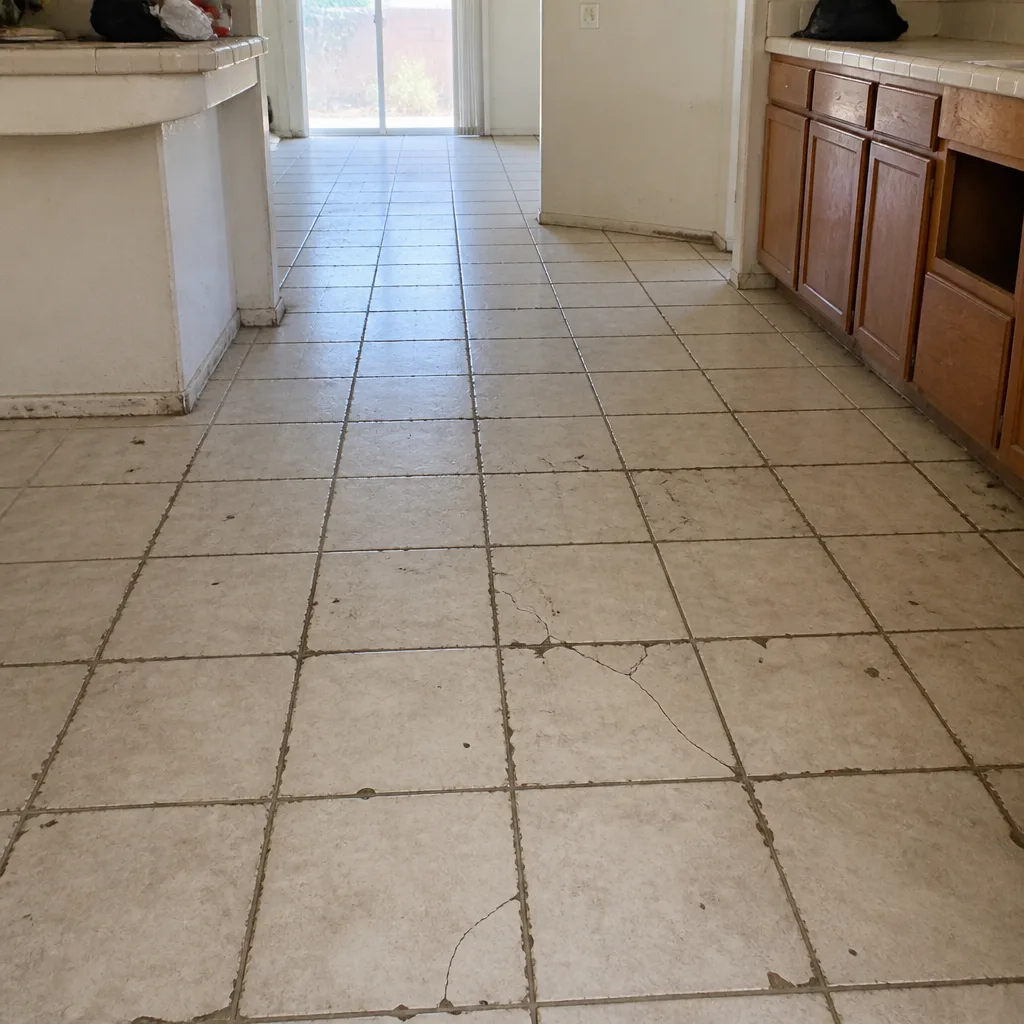 Before
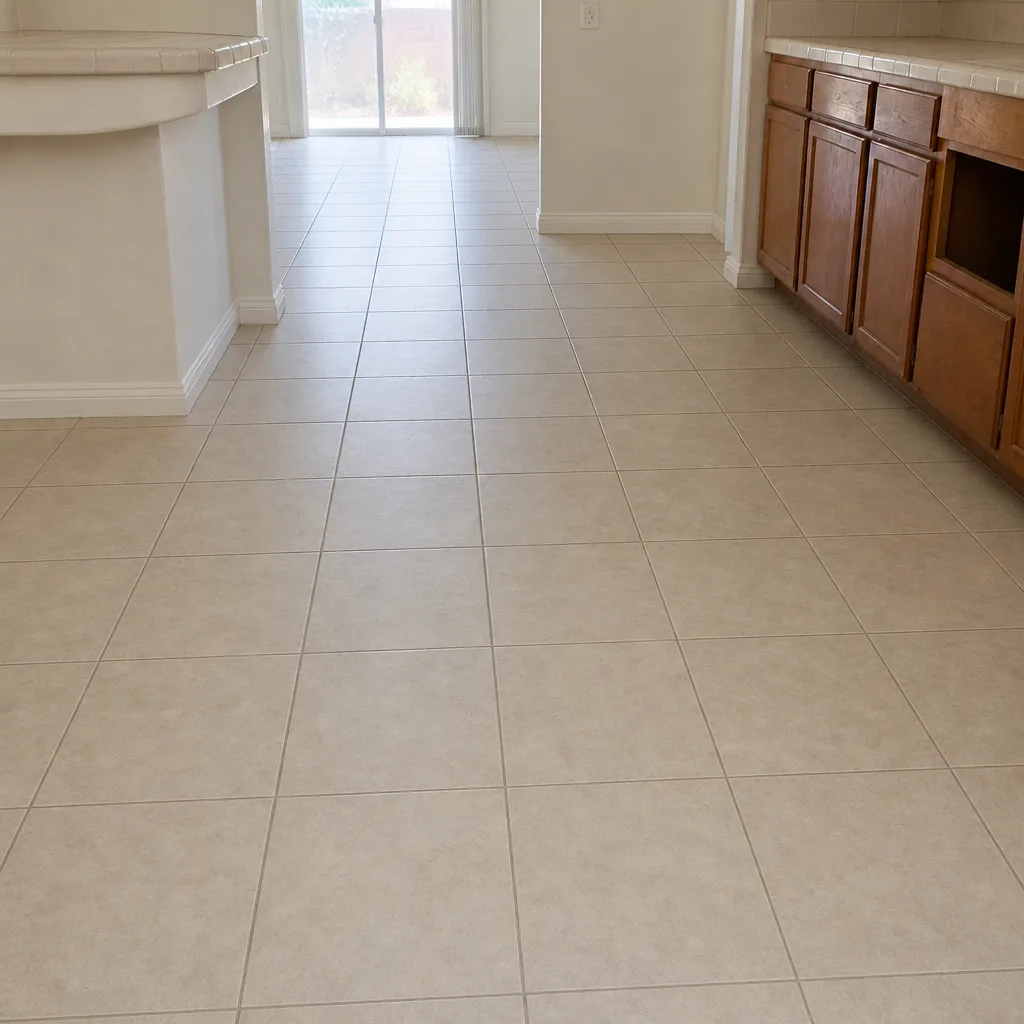 After
When to Call a Professional
If you’re planning a flooring project that involves more than one room, if you have existing hardwood you’re not sure whether to refinish or replace, or if you’ve been getting quotes that leave you unsure how the price is built, an in-home estimate will answer those questions. It’s also worth calling if your home is older and you suspect the subfloor or transitions need attention, since only an in-person visit can confirm that. If you’re weighing carpet versus tile for a room, or hedging between two brands, that conversation is best had in the room. Flooring Summerlin offers free estimates in Summerlin. Call (844) 320-6715. We answer 24/7, with fast dispatch from 7am to 7pm, Sunday through Friday. Wall-to-wall selection and a written quote follow the visit, not before. Every estimate is free, and every written quote itemizes materials, labor, and prep so you know exactly what you’re paying for.
Frequently Asked Questions
Most in-home flooring estimates take about 45 to 90 minutes, depending on the number of rooms and whether the subfloor needs a closer look. The visit includes measurement, subfloor inspection, and a material discussion, so a typical three-room project sits in that range. Call (844) 320-6715 to schedule your free estimate.
Yes, the in-home estimate is free, including the measurement, the subfloor assessment, and the written quote. There’s no charge for the visit and no obligation to book the install afterward. Call (844) 320-6715 to set it up.
Clear access to each room, honest answers about your budget and timeline, and a clear list of which rooms are in scope are the essentials. Open the blinds so the estimator can see your floors in natural light, and mention any past water damage or previous floor repairs. Call (844) 320-6715 to schedule your visit.
No, a phone quote is a ballpark and never a true project estimate. An accurate quote needs your actual subfloor, transitions, trim conditions, and room shapes, which only an in-home visit can provide. Call (844) 320-6715 to get a measurement-based free estimate.
Yes, refinishing is offered as a standalone service, and it’s part of the conversation during your estimate. The estimator checks the thickness and condition of your existing floor at the visit and gives you an honest read on whether refinishing is realistic. Not every floor can be refinished, and a stain match depends on the wood, so the visit is the only place to get a real answer. Call (844) 320-6715 to schedule your free estimate.
A trustworthy estimate addresses subfloor prep at the visit, whether as a firm line item or as a noted contingency pending final inspection. If the estimator can see it, prep should be in the quote; if it’s hidden, the quote should say what happens if it’s discovered later. That’s the difference between a real quote and a number that gets adjusted after signing. Call (844) 320-6715 for a free estimate with prep addressed up front.
The Bottom Line
A free in-home flooring estimate in Summerlin isn’t a sales visit, and it isn’t just a measurement. It’s a technical assessment of the conditions that determine what your project actually costs and which products will serve your home well. The estimator reads your subfloor, your transitions, your trim, your light, and your lifestyle, and turns those details into a written quote you can compare. If you prepare well, ask the right questions, and get two in-home estimates instead of one, you’ll walk into your project knowing exactly what you’re paying for. The written quote is the real number, and the visit is where it comes from.
Flooring Summerlin offers free in-home estimates in Summerlin. Call (844) 320-6715 to schedule yours. We answer 24/7. Fast dispatch from 7am to 7pm, Sunday through Friday. Written, itemized quotes, no obligation.
Written by the team at Flooring Summerlin.